Choosing between PEB vs RCC buildings for industrial construction is an important decision for any business planning a factory, warehouse, manufacturing unit or logistics facility. Both construction systems offer strength and durability, but they differ significantly in cost, construction time, design flexibility, maintenance and future expansion.
In 2026, businesses are placing greater importance on faster project completion, efficient use of capital and adaptable industrial spaces. This has increased interest in pre-engineered buildings, particularly for large industrial projects. However, RCC construction remains suitable for certain applications.
This guide compares PEB and RCC buildings to help you select the appropriate system for your industrial project.
What Is a PEB Building?
A Pre-Engineered Building, commonly called a PEB, is a steel structure whose components are designed and fabricated in a controlled manufacturing facility. These components are transported to the project site and assembled using bolted connections.
A typical PEB structure may include:
- Primary steel frames
- Columns and rafters
- Secondary framing members
- Roof purlins and wall girts
- Roof and wall cladding
- Bracing systems
- Gutters and downpipes
- Mezzanine floors
- Crane-supporting systems
- Ventilation and insulation accessories
PEB buildings are commonly used for factories, warehouses, workshops, aircraft hangars, logistics centres and large industrial sheds.
What Is an RCC Building?
An RCC building is constructed using Reinforced Cement Concrete. Concrete handles compressive loads, while embedded steel reinforcement provides tensile strength.
Most of the construction activities—including reinforcement, shuttering, concrete pouring and curing—are carried out at the project site.
RCC construction is frequently used for:
- Multi-storey industrial buildings
- Residential and commercial properties
- Administrative buildings
- Structures carrying heavy concentrated loads
- Buildings requiring complex architectural designs
- Projects where concrete construction is specifically required
PEB vs RCC Buildings: Quick Comparison
| Comparison factor | PEB building | RCC building |
| Main material | Structural steel | Reinforced concrete |
| Manufacturing | Components fabricated off-site | Construction mainly completed on-site |
| Construction speed | Generally faster | Generally slower |
| Structural weight | Relatively lightweight | Comparatively heavy |
| Foundation requirement | Usually lighter | Usually heavier |
| Large clear spans | Highly suitable | May require more internal columns |
| Future expansion | Comparatively easier | More complex |
| Quality control | Factory-controlled fabrication | Depends heavily on site execution |
| Material recycling | Steel components are highly recyclable | Demolition waste is more difficult to reuse |
| Typical application | Sheds, factories and warehouses | Multi-storey and concrete-intensive buildings |
PEB vs RCC Cost in 2026
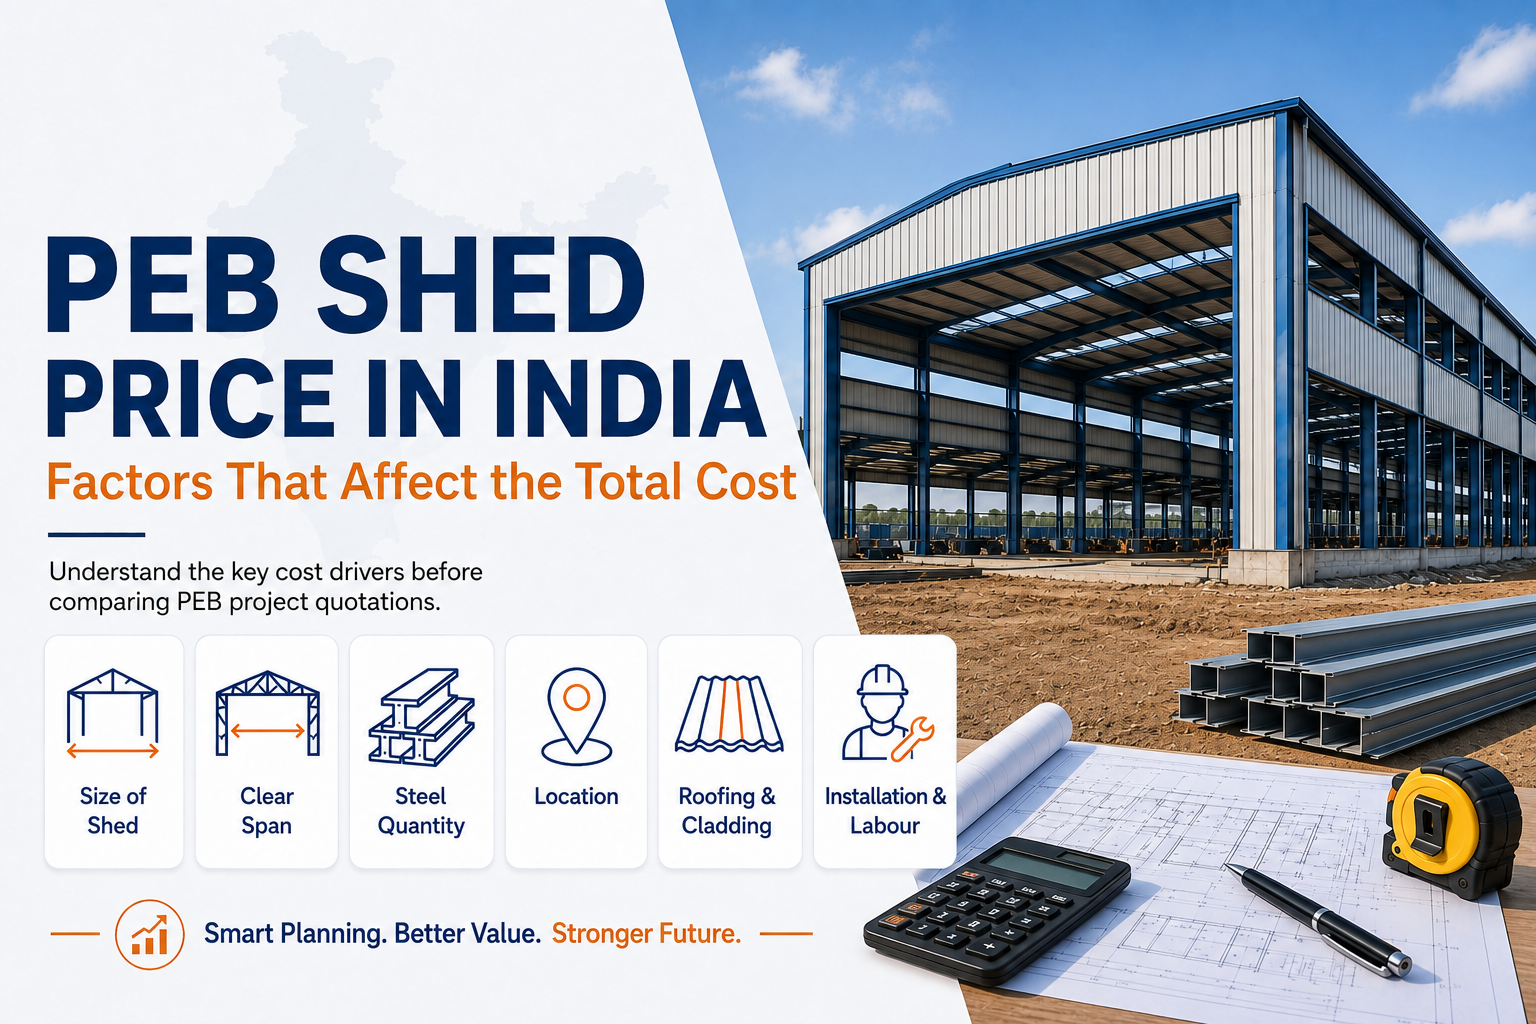
The cost of an industrial building cannot be determined solely by its area. The final investment depends on location, soil conditions, building height, structural loads, steel prices, foundation design, roofing, insulation, fire-safety requirements and internal facilities.
Initial Cost of a PEB Building
PEB structures can provide cost advantages because their components are engineered according to calculated load requirements. The lightweight structure may also reduce foundation loads and the quantity of on-site labour required.
The shorter construction period can help businesses start operations sooner, reducing the indirect cost associated with project delays.
Initial Cost of an RCC Building
RCC construction requires concrete, reinforcement steel, shuttering, scaffolding, skilled labour and sufficient curing time. Heavier structural weight may also require larger foundations.
RCC can remain cost-effective for some smaller buildings, multi-storey facilities or projects where concrete construction is essential. Therefore, the decision should be based on the complete project scope rather than only the initial cost per square foot.
Which Is More Cost-Effective PEB vs RCC?
For large-span factories, warehouses and industrial sheds, PEB is often more economical when construction time, foundation requirements, material optimization and future expansion are considered.
However, a detailed design and site assessment are necessary before making a final cost comparison.
PEB vs RCC Construction Time
PEB Construction Time
PEB design, fabrication and site preparation can progress simultaneously. Once the fabricated components arrive, they can be erected systematically using bolts and planned lifting equipment.
This process reduces dependence on extensive wet construction and long curing periods.
RCC Construction Time
RCC construction follows several sequential stages:
- Reinforcement placement
- Formwork installation
- Concrete pouring
- Curing
- Formwork removal
- Finishing work
Weather conditions, material availability and on-site labour can affect these activities.
Which One Is Faster?
For most industrial sheds and warehouses, PEB construction is faster than RCC construction. The actual timeline, however, depends on project size, approvals, design complexity, site accessibility and supply-chain planning.
PEB vs RCC Strength and Durability
Both PEB and RCC buildings can be safe and durable when they are correctly designed, manufactured and constructed.
Strength of PEB Structures
PEB structures provide a high strength-to-weight ratio. Their components can be engineered for wind loads, seismic conditions, equipment loads, crane loads and other operational requirements.
Factory-controlled fabrication also helps maintain dimensional accuracy and consistent workmanship.
Strength of RCC Buildings
RCC offers strong compressive performance and is particularly suitable for multi-storey structures, heavy floors and applications where concrete mass is beneficial.
Its durability depends on concrete quality, reinforcement placement, curing, waterproofing and protection against reinforcement corrosion.
Which Is Stronger PEB vs RCC?
Neither construction method is automatically stronger in every situation. Strength depends on engineering design, material quality, loading conditions and execution.
PEB is particularly effective for wide, column-free industrial spaces. RCC may be more suitable for multi-storey buildings or facilities with heavy concrete floor requirements.
Design Flexibility and Space Utilization
PEB Design Flexibility
PEB buildings can provide large clear spans with fewer internal columns. This allows businesses to use the available floor space efficiently for machinery, storage racks and material movement.
PEB structures can also incorporate:
- Mezzanine floors
- EOT crane systems
- Roof ventilators
- Insulated wall and roof panels
- Skylights
- Canopies
- Loading bays
- Future extension bays
RCC Design Flexibility
RCC supports a wide variety of architectural forms and floor layouts. It is suitable for buildings that require multiple storeys, concrete slabs and complex internal spaces.
However, extending an existing RCC building can require structural alterations and extensive civil work.
Maintenance Requirements of PEB & RCC
PEB Building Maintenance
PEB structures require planned inspections of:
- Protective coatings
- Roof sheets and fasteners
- Joints and connections
- Gutters and drainage systems
- Corrosion-prone areas
- Sealants and flashings
Proper drainage, timely repairs and corrosion protection can significantly extend the life of a steel building.
RCC Building Maintenance
RCC buildings may require inspection for cracks, leakage, concrete spalling, waterproofing failure and reinforcement corrosion.
Ignoring minor cracks or moisture penetration can lead to expensive structural repairs over time.
Which Building Is Better for Future Expansion PEB vs RCC?
PEB buildings generally offer greater flexibility for future expansion. Additional bays or extensions can be incorporated when the original structure has been planned with future growth in mind.
Expanding an RCC building is usually more complicated because it may require breaking existing concrete elements, strengthening foundations and modifying reinforcement.
For a growing manufacturing or logistics business, an expansion-ready PEB design can provide a major long-term advantage.
Environmental Considerations
Steel used in PEB structures can be recycled, and factory-controlled fabrication helps reduce on-site material waste. Lightweight construction may also lower overall material consumption.
RCC buildings use concrete, reinforcement and water, while demolition produces substantial waste that is more difficult to recover.
However, the environmental performance of either system also depends on responsible sourcing, energy-efficient design, insulation, ventilation and the building’s operational life.
PEB vs RCC Buildings: Which Is Better for Industrial Construction?
A PEB building may be the better choice when the project requires:
- Faster construction
- Large clear spans
- Efficient use of industrial floor space
- Lower structural weight
- Easier future expansion
- Controlled fabrication quality
- Factories, warehouses or workshops
An RCC building may be more appropriate when the project requires:
- Multiple storeys
- Heavy concrete floors
- Complex architectural layouts
- Greater structural mass
- Extensive concrete-based construction
- Residential or administrative spaces within the development
For many modern factories, warehouses and industrial sheds, PEB provides an effective combination of speed, strength, flexibility and lifecycle value. Nevertheless, the final choice must be supported by structural design, soil investigation, operational requirements and a realistic project budget.
Why Choose Jyotirling Engineering For Industrial PEB shed structures?
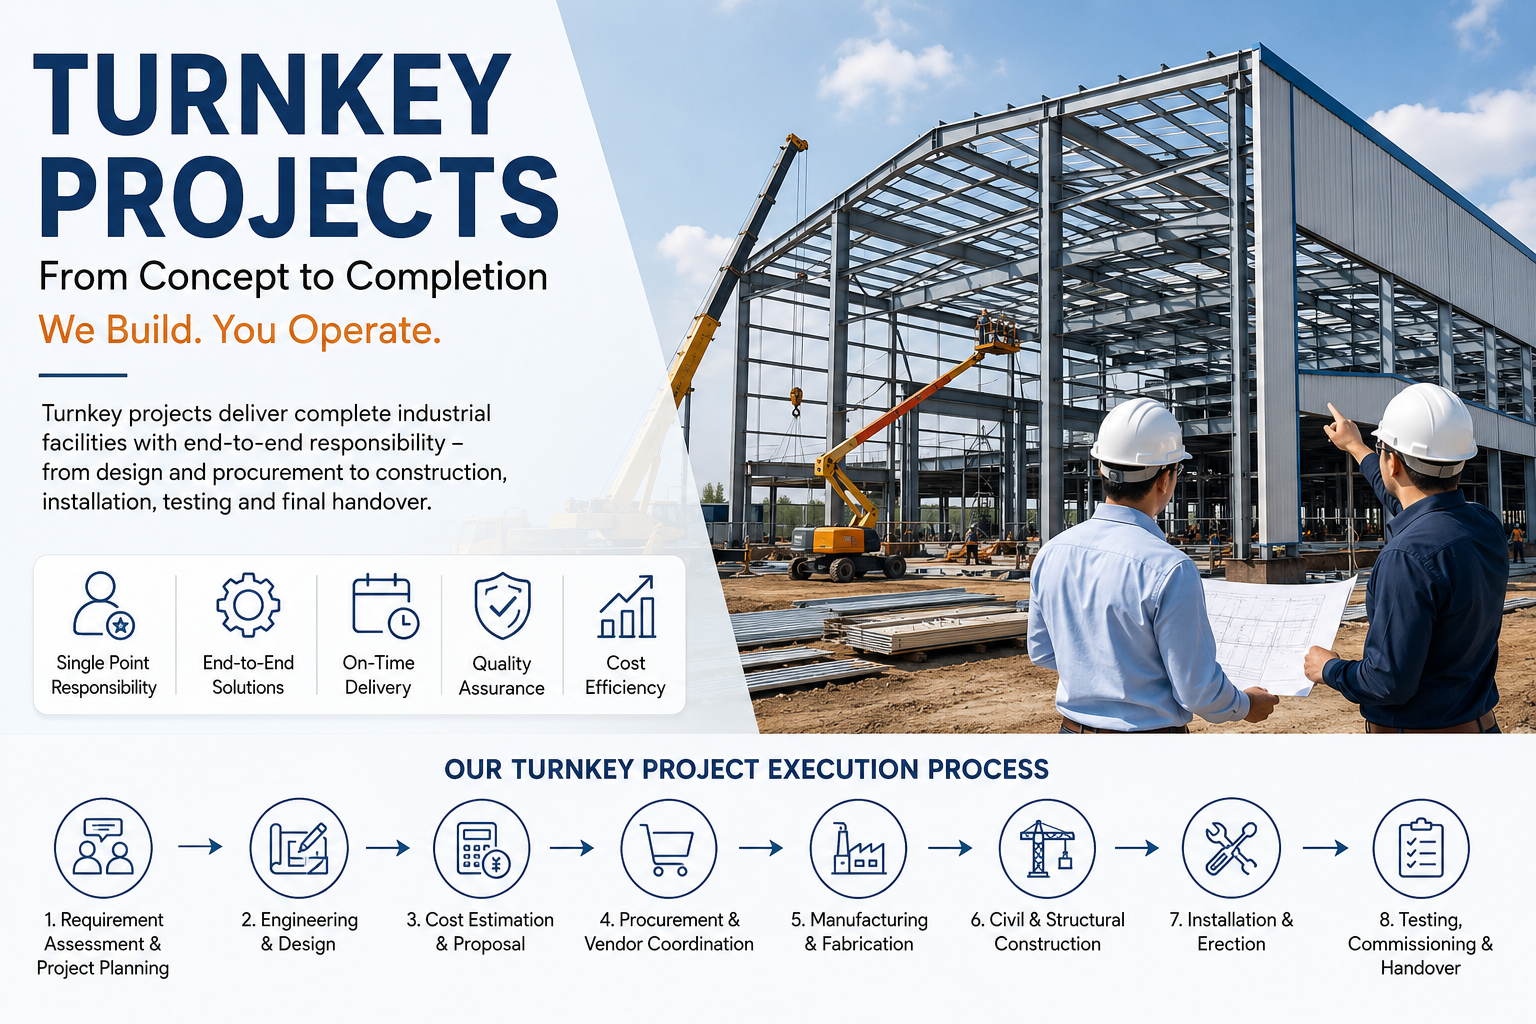
Jyotirling Engineering provides customised solutions for industrial sheds, PEB structures and turnkey industrial projects. Our team manages project requirements from planning and design to fabrication, construction and final execution.
We focus on:
- Customised industrial solutions
- In-house fabrication capabilities
- Quality-controlled execution
- Efficient project coordination
- Safety at every stage
- Time-frame commitment
- Customer-responsive service
Whether you are planning a factory, warehouse, manufacturing unit or industrial shed, our team can help you choose a structure suited to your operational and expansion requirements.
Frequently Asked Questions
1. Is a PEB building cheaper than an RCC building?
A PEB building can be more cost-effective for large industrial sheds and warehouses because of optimized steel use, lighter foundations, faster erection and lower on-site labour requirements. The final cost depends on the design, location, loads and specifications.
2. Which is faster to construct: PEB or RCC?
PEB construction is generally faster because the structural components are fabricated off-site while site preparation takes place. RCC construction involves on-site shuttering, concrete pouring and curing.
3. Are PEB buildings strong enough for factories?
Yes. Properly engineered PEB structures can accommodate industrial loads, wind pressure, seismic requirements, crane systems and manufacturing equipment.
4. Which building is better for a warehouse?
PEB is often preferred for warehouses because it offers large clear spans, faster construction, efficient storage space and easier future expansion.
5. Can a PEB building have multiple floors?
PEB structures can include mezzanine floors and certain multi-level configurations. For extensive multi-storey construction, a detailed comparison of steel, RCC or composite construction is necessary.
6. How long does a PEB building last?
The service life depends on design, steel quality, environmental exposure, protective coatings and regular maintenance. Periodic inspections and corrosion control are essential.
7. Is RCC better for heavy machinery?
Not necessarily. Both systems can accommodate heavy machinery when the foundations, floor slabs and structural members are designed for the required loads. The machine foundation may be RCC even when the main building is PEB.
8. Can an existing PEB building be expanded?
Yes. A properly planned PEB building can often be expanded by adding structural bays or extensions. Future expansion should be considered during the original design stage.
9. Does PEB require maintenance?
Yes. Roof sheets, fasteners, drainage systems, coatings and structural connections should be inspected regularly. Prompt maintenance helps prevent leakage and corrosion.
10. How do I choose between PEB and RCC?
Consider the building’s purpose, span, height, machinery loads, number of floors, budget, completion deadline, soil conditions and future expansion plans. A qualified engineering team should evaluate these factors before recommending a system.
Plan Your Industrial Project with Jyotirling Engineering
Not sure whether PEB or RCC is suitable for your industrial facility? Let Jyotirling Engineering evaluate your project requirements and recommend a practical, cost-effective construction solution.
📞 Call: +91 99223 25140
📧 Email: info@jyotirlinggroup.com
🌐 Visit: www.jyotirlinggroup.com
📍 Dalavi Industrial Estate, Bhintade Nagar, Ambegaon Budruk, Pune, Maharashtra 411046