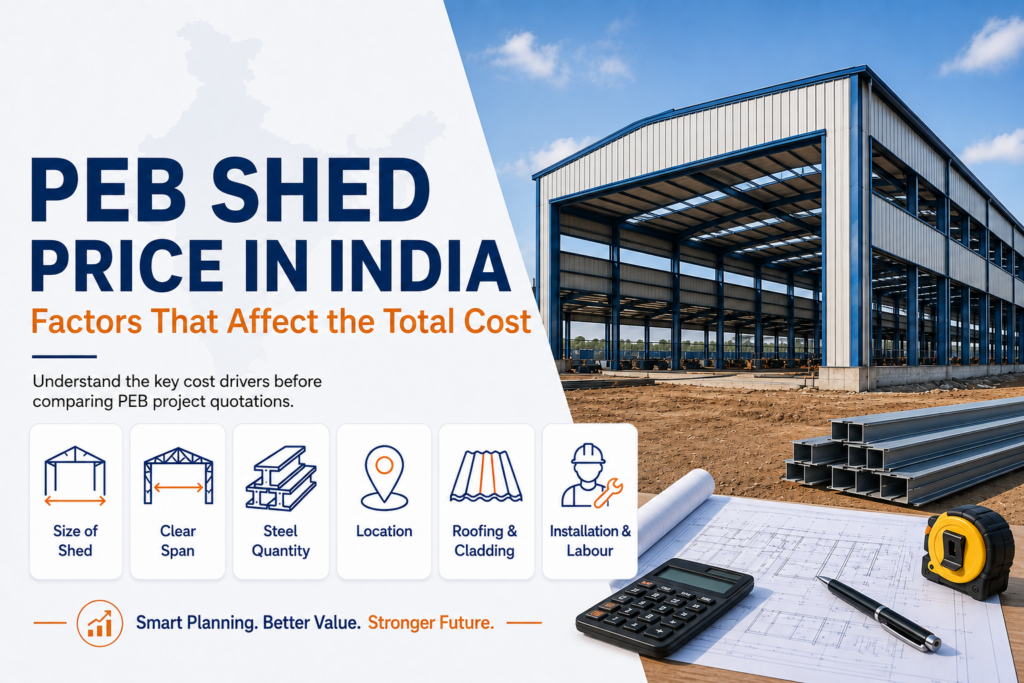
When planning an industrial building, warehouse, manufacturing facility or commercial structure, one of the first questions businesses ask is, what is the PEB shed price in India? While companies often look for a standard PEB shed price per sq ft, the actual PEB shed cost in India depends on several project-specific factors.
The size of the structure, steel requirement, building design, clear span, height, roofing and cladding specifications, loading requirements, site conditions and installation requirements can all influence the final PEB structure cost. This is why two PEB sheds with a similar built-up area may have significantly different project costs.
Understanding these factors can help businesses plan their budgets more effectively and compare quotations based on the complete scope of work rather than price alone.
What Determines the PEB Shed Price in India?
A pre-engineered building is designed according to the specific requirements of a project. Unlike a standard ready-made product, the structural design and material requirements may vary depending on the intended application.
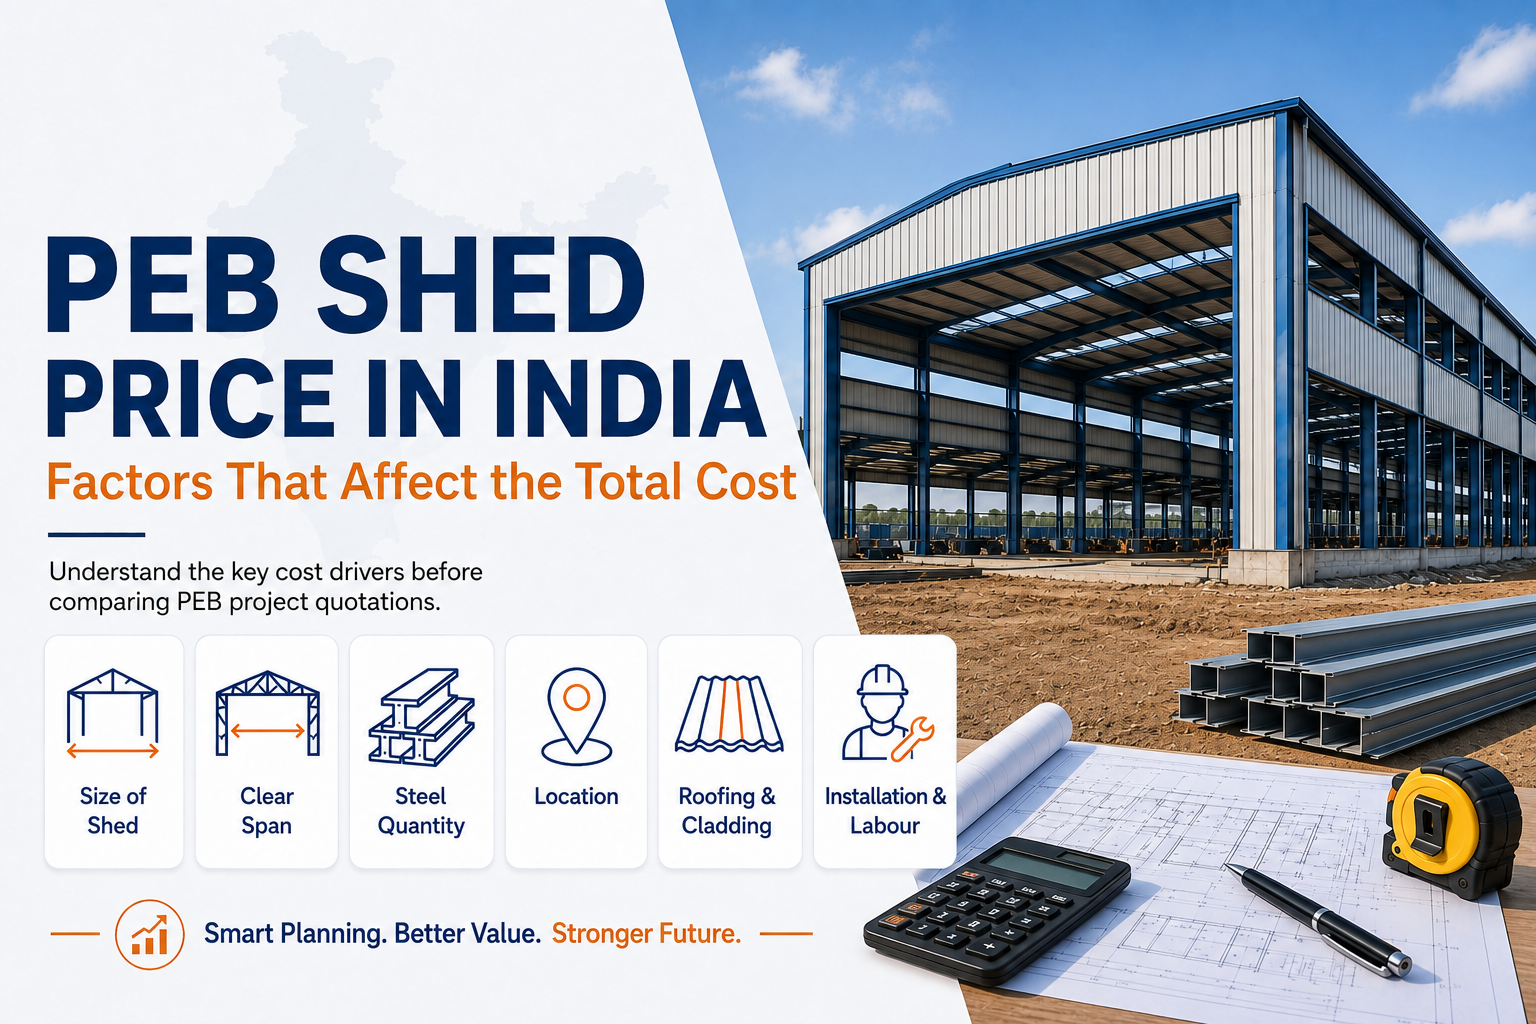
The PEB shed price in India is generally influenced by the following major factors:
- Total built-up area
- Length, width and height of the shed
- Clear span requirements
- Structural design and steel quantity
- Wind and seismic load requirements
- Roofing and wall cladding specifications
- Mezzanine floors or additional levels
- Doors, windows, ventilation and accessories
- Site location and accessibility
- Transportation and installation requirements
For this reason, evaluating the total project requirement is important before comparing the PEB shed cost.
1. Size and Built-Up Area
The overall size of the structure is one of the most important factors affecting the PEB shed price in India.
A larger building requires more roofing, cladding and structural components. However, the cost per square foot does not always increase or decrease in a straight line. Larger projects may benefit from economies of scale, while smaller structures may have relatively higher fixed design, fabrication and installation costs per square foot.
The following dimensions should be considered during cost estimation:
Building Length
The length of the PEB structure affects the number of structural bays and the quantity of secondary members required.
Building Width
A wider building may require a different structural design, particularly when a large clear span is required without internal columns.
Building Height
Increasing the eave height of an industrial shed can increase the structural requirements and influence the total PEB structure cost.
Therefore, the built-up area alone is not sufficient for estimating the exact PEB shed price per sq ft.
2. Clear Span Requirements
Clear span design is an important consideration for warehouses, manufacturing facilities and industrial operations.
A clear span PEB shed allows a large open internal area without intermediate columns. This can provide greater flexibility for:
- Material handling
- Machinery placement
- Storage systems
- Vehicle movement
- Production operations
However, larger clear spans may require specially designed structural members and additional steel, which can affect the overall industrial PEB shed cost.
A business should therefore consider whether a completely clear span is necessary or whether strategically placed internal columns can be accommodated based on operational requirements.
3. Steel Quantity and Structural Design
Steel is one of the major components of a pre-engineered building. The quantity and specification of steel required for the project directly influence the PEB shed cost in India.
The structural design is typically determined based on factors such as:
- Building dimensions
- Design loads
- Wind conditions
- Seismic requirements
- Roof slope
- Crane loads
- Mezzanine loads
- Future expansion requirements
A warehouse without additional loading requirements may have a different structural design compared to a manufacturing facility with heavy equipment or overhead cranes.
For this reason, businesses should avoid comparing PEB quotations based only on the total price or a basic PEB shed price per sq ft figure. The structural specifications and project scope should also be reviewed.
4. Location and Environmental Conditions
The location of the project can have a significant impact on the PEB shed price in India.
The structure may need to be designed according to local environmental and site conditions. These may include wind loads, seismic considerations, rainfall and other applicable design requirements.
Wind Load Requirements
Projects located in areas with higher wind loads may require stronger structural members and connections.
Seismic Requirements
Depending on the project location and applicable structural requirements, seismic considerations can influence the building design.
Rainfall and Drainage
Roof slope, drainage planning and gutter requirements may also vary based on local rainfall conditions.
These factors can affect both the engineering requirements and the final pre-engineered building cost.
5. Roofing and Wall Cladding Material
The choice of roofing and wall cladding can significantly affect the total PEB shed cost.
Different projects may require different specifications based on their operational requirements, insulation needs and environmental conditions.
Common considerations include:
- Roof sheet type and thickness
- Wall cladding specifications
- Insulated panels
- Thermal insulation
- Skylights
- Ridge ventilation
- Turbo ventilators
- Gutters and downpipes
For example, a basic industrial storage shed may have different roofing requirements compared to a temperature-sensitive facility or a manufacturing plant requiring improved thermal insulation.
When comparing the PEB shed price in India, it is important to check exactly what roofing and cladding specifications are included in the quotation.
6. Building Application and Usage
The intended use of the structure plays a major role in determining the industrial shed price in India.
A PEB shed designed for simple storage may require different engineering specifications than a building used for heavy manufacturing.
Warehouse PEB Sheds
Warehouse structures may require large clear spans, higher storage heights, loading dock provisions and space for material handling equipment.
Manufacturing Facilities
Manufacturing units may require provisions for machinery, ventilation systems, equipment loads and production layouts.
Industrial Buildings with EOT Cranes
If the facility requires an overhead crane, the PEB structure must be designed to support the additional loads generated during crane operations.
Commercial and Utility Buildings
PEB structures can also be designed for workshops, commercial facilities, agricultural applications and other specialised requirements.
The more complex the application, the more customised the structural and architectural design may become.
7. Additional Features and Accessories
The base structure is only one part of the overall project. Additional features can increase the total PEB shed price depending on the requirements.
These may include:
- Rolling shutters
- Industrial doors
- Personnel doors
- Windows
- Louvers
- Ridge ventilators
- Skylights
- Roof insulation
- Wall insulation
- Mezzanine floors
- Canopies
- Partition systems
Businesses should clearly identify which items are included in the initial quotation and which are considered additional work.
This makes it easier to compare the actual PEB structure cost between different suppliers.
8. Foundation and Civil Work Requirements
A PEB building requires a properly designed foundation to support the structure.
The cost of civil work may vary depending on:
- Soil conditions
- Building loads
- Column locations
- Foundation type
- Site levels
- Excavation requirements
In some cases, the quoted PEB shed price may only include the fabricated steel structure, roofing, cladding and installation. Civil foundations and other site development work may be quoted separately.
Before finalising a project budget, businesses should understand whether the quotation includes:
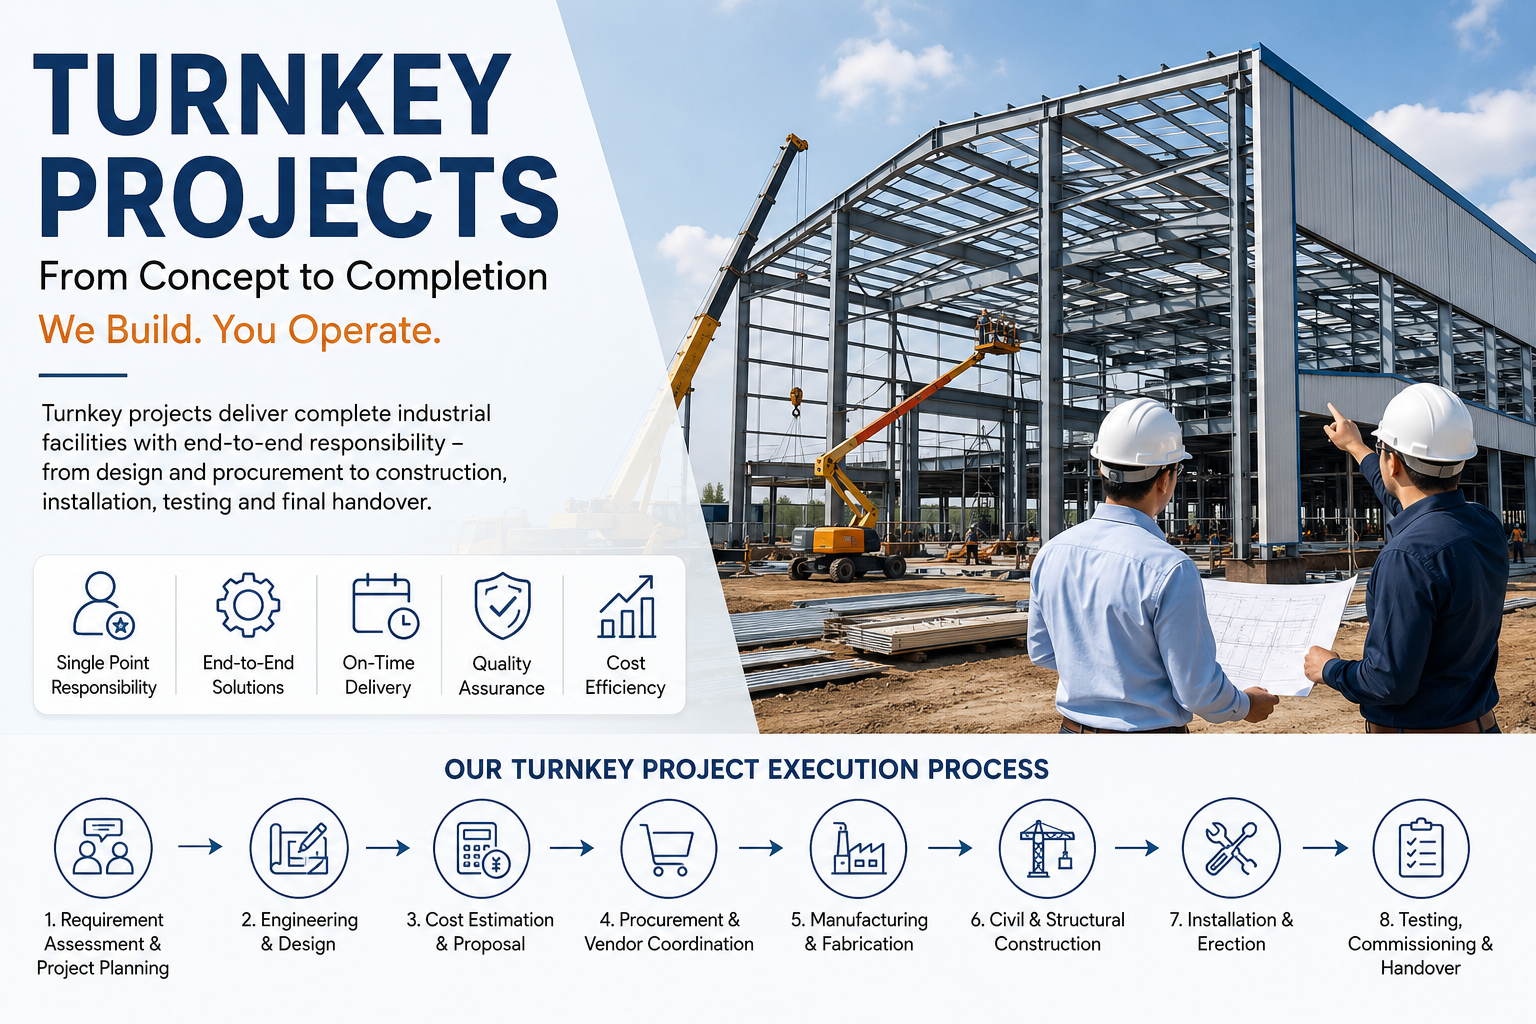
- Structural design
- Fabrication
- Transportation
- Erection
- Foundation work
- Civil work
- Roofing and cladding
- Accessories
A clear scope of work helps prevent unexpected costs later in the project.
9. Transportation and Site Accessibility
The location of the project and accessibility of the construction site can also affect the total PEB shed cost in India.
Large structural components need to be transported from the manufacturing facility to the project site. Transportation costs may depend on:
- Distance from the fabrication facility
- Size and weight of structural components
- Road accessibility
- Site entry conditions
- Requirement for specialised vehicles
Remote locations or sites with difficult access may require additional planning and logistics.
10. Installation and Erection Requirements
Fabricating the PEB structure is only one part of the project. Professional installation is equally important for the safety and performance of the completed building.
Installation costs can vary depending on:
- Building size
- Structural complexity
- Site accessibility
- Height of the building
- Availability of equipment
- Crane requirements
- Safety requirements
- Project timeline
A larger or more complex industrial structure may require specialised equipment and a larger installation team.
Therefore, when evaluating the PEB shed price in India, businesses should confirm whether transportation and erection are included in the proposed cost.
Why PEB Shed Price Per Sq Ft Should Not Be the Only Decision Factor
Searching for the PEB shed price per sq ft can provide an initial understanding of project costs. However, using only a per-square-foot figure to select a supplier can be misleading.
Two quotations with the same built-up area may differ because of:
- Different steel quantities
- Different structural designs
- Different roofing specifications
- Different cladding thicknesses
- Different loading capacities
- Inclusion or exclusion of installation
- Additional accessories
- Different project scopes
A lower initial quotation may not always represent the same specifications or deliverables.
Instead of asking only for the lowest PEB shed cost, businesses should compare quotations based on the complete technical and commercial scope.
How to Compare PEB Shed Quotations
Before selecting a PEB shed manufacturer or contractor, compare the following details:
Structural Specifications
Review the type and quantity of structural steel proposed for the project and ensure the building is designed according to the required loads and application.
Roofing and Cladding
Check the specifications, thickness and type of roofing and wall cladding materials.
Scope of Supply
Confirm what is included in the quotation, such as design, fabrication, transportation, erection and accessories.
Project Timeline
Understand the expected fabrication and installation schedule.
Installation Scope
Check whether erection, equipment, manpower and safety requirements are included.
Additional Costs
Identify items that may be excluded from the initial quotation, including civil work, electrical work, approvals or specialised accessories.
A detailed comparison can help businesses make a more informed decision when evaluating the PEB shed price in India.
How Can Businesses Optimise Their PEB Shed Cost?
Cost optimisation does not necessarily mean choosing the lowest-priced structure. A better approach is to design the building according to actual operational requirements.
Businesses can optimise the PEB structure cost by:
- Finalising the building layout before fabrication
- Avoiding unnecessary structural features
- Selecting the appropriate building height
- Planning for future expansion
- Optimising the clear span based on operational needs
- Choosing suitable roofing and insulation specifications
- Clearly defining the project scope
- Comparing technical specifications along with prices
Early planning can reduce design changes and help avoid additional costs during construction.
Get a Project-Specific PEB Shed Cost Estimate
There is no single fixed answer to the question of PEB shed price in India. The final cost depends on the dimensions, design, structural requirements, application, material specifications and installation conditions of the project.
For an accurate estimate, it is useful to share the following information with a PEB shed manufacturer:
- Required building length and width
- Required building height
- Project location
- Intended application
- Clear span requirements
- Crane requirements, if any
- Roofing and insulation requirements
- Mezzanine or additional floor requirements
- Preferred project completion timeline
A project-specific evaluation can provide a more meaningful estimate than relying solely on a general PEB shed price per sq ft.
Frequently Asked Questions About PEB Shed Price in India
What is the PEB shed price in India?
The PEB shed price in India depends on factors such as building size, clear span, height, structural steel requirements, roofing and cladding specifications, design loads, location, transportation and installation requirements. A project-specific quotation is generally the best way to estimate the total cost accurately.
What affects the PEB shed price per sq ft?
The PEB shed price per sq ft can be influenced by the total project area, building dimensions, clear span, structural design, steel quantity, roofing specifications, insulation, accessories and installation requirements.
Why do PEB shed quotations vary between manufacturers?
PEB shed quotations can vary because the structural specifications, steel quantity, roofing and cladding materials, scope of work and included services may differ. Businesses should compare technical specifications and deliverables instead of comparing only the final price.
Does the PEB shed price include installation?
Not always. Some quotations may include fabrication, transportation and erection, while others may quote these components separately. It is important to confirm the complete scope before finalising a project.
Is foundation work included in the PEB shed cost?
Foundation and civil work may be included or excluded depending on the contractor and project scope. Soil conditions and structural loads can also influence the cost of foundation work.
How can I get an accurate PEB shed cost estimate?
To receive a more accurate estimate, provide the manufacturer with your building dimensions, location, intended application, height requirements, clear span, crane requirements, roofing preferences and any additional features required.
Is a larger PEB shed always cheaper per square foot?
Not necessarily, but larger projects may benefit from economies of scale in some cases. The final cost per square foot still depends on the structural design, material specifications and overall project requirements.
Conclusion
The PEB shed price in India is influenced by much more than the total area of the building. Factors such as structural design, steel quantity, clear span, building height, loading requirements, roofing, cladding, site conditions, transportation and installation can all affect the final project cost.
Instead of focusing only on the lowest PEB shed price per sq ft, businesses should evaluate the complete technical specifications and scope of work. A properly designed pre-engineered building can help create an efficient, durable and application-specific structure that supports long-term operational requirements.
For businesses planning a warehouse, factory, industrial shed or other commercial structure, obtaining a detailed project-specific quotation is the most reliable way to understand the actual PEB shed cost in India.