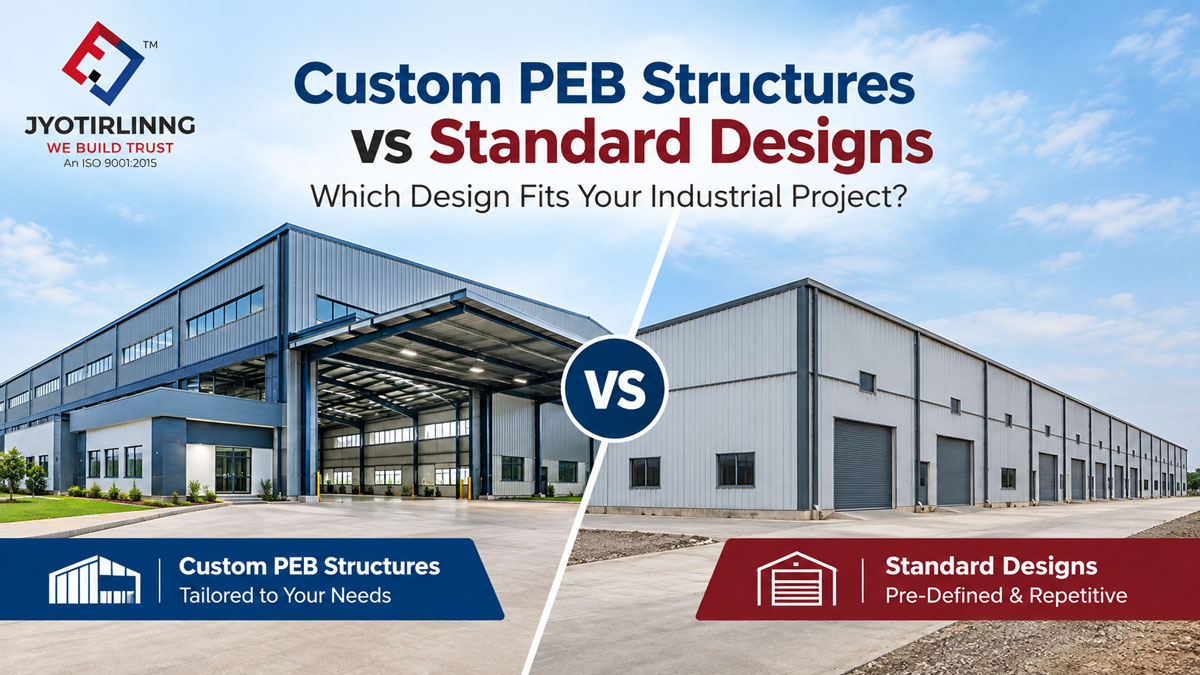
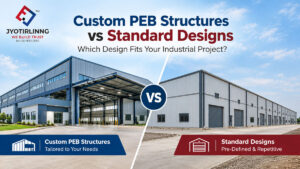
Choosing between custom PEB structures vs standard designs is an important decision when planning a factory, warehouse, workshop or industrial facility. Standard PEB designs can offer faster execution and predictable costs, while custom PEB structures provide greater flexibility for specialised machinery, operational workflows, crane systems and future expansion.
The right choice depends on the building’s purpose, dimensions, structural loads, budget and long-term requirements. This guide compares both options to help project owners select the most suitable PEB building design for their industrial project.
What Is a Standard PEB Design?
A standard PEB design is a pre-engineered building created using commonly used dimensions, structural configurations and design parameters. It generally follows standardised specifications for components such as:
- Building width and length
- Eave height
- Roof slope
- Column spacing
- Bay spacing
- Wall and roof cladding
- Doors and ventilation systems
Because the basic engineering parameters are already established, standard PEB structures can often be designed, manufactured and installed relatively quickly.
Where Are Standard PEB Designs Commonly Used?
Standard PEB designs may be suitable for:
- General storage warehouses
- Small manufacturing units
- Agricultural storage facilities
- Workshops
- Distribution centres
- Equipment shelters
- Industrial buildings with uncomplicated layouts
A standard design works best when the project does not require unusual dimensions, heavy equipment loads or complex operational features.
What Are Custom PEB Structures?
Custom PEB structures are engineered according to the specific functional, structural and operational requirements of a project. Instead of adapting business operations to a fixed building layout, the structure is designed around the client’s machinery, workflow, storage system and future plans.
Customisation may include:
- Wider clear spans
- Greater building heights
- Special bay spacing
- Crane-supporting structures
- Mezzanine floors
- Heavy equipment loads
- Special ventilation requirements
- Multiple access points
- Loading and unloading areas
- Future expansion provisions
- Custom roof and wall systems
A customised PEB building provides greater control over how the industrial space will function after construction.
Custom PEB Structures vs Standard Designs: Quick Comparison
| Factor | Custom PEB structures | Standard PEB designs |
| Initial cost | Generally higher | Usually more economical |
| Engineering time | Requires detailed planning | Comparatively faster |
| Construction timeline | Depends on complexity | Often shorter |
| Layout flexibility | High | Limited |
| Machinery integration | Designed around equipment | May require adjustments |
| Crane provision | Can be incorporated | Limited in basic designs |
| Future expansion | Can be planned in advance | May be less flexible |
| Material optimisation | Project-specific | Based on standard parameters |
| Best suited for | Complex industrial projects | Simple and repetitive applications |
Key Benefits of Custom PEB Structures
1. Designed Around Your Business Operations
Every industrial unit has a different workflow. A custom PEB design can account for raw-material movement, production areas, machinery placement, finished-goods storage and vehicle access. This can improve operational efficiency by reducing unnecessary movement inside the facility.
2. Better Integration of Industrial Machinery
Heavy machines may create concentrated loads, vibrations or special clearance requirements. A customised structure allows engineers to consider these factors during the design stage. Planning machinery integration before fabrication can also reduce the need for expensive structural modifications later.
3. Flexible Clear-Span and Height Options
Some factories and warehouses require large column-free areas for equipment movement, storage racks or production lines. Custom PEB structures can be engineered with suitable clear spans and internal heights according to the project’s requirements.
4. Provision for Cranes and Material Handling
Manufacturing facilities may require overhead cranes, gantry cranes or other material-handling systems. These systems introduce additional vertical and horizontal loads.
A customised PEB building can be engineered to support the required crane capacity and operating conditions.
5. Easier Future Expansion
Future expansion can be incorporated into the initial PEB building design. End walls, columns, connections and foundations can be planned to support additional bays or extended operational areas.
This does not remove the need for a structural review before expansion, but it can make future development more manageable.
6. Improved Energy and Ventilation Planning
Industrial facilities often require natural lighting, air circulation, ridge ventilation, insulation or temperature-control systems. Custom design allows these features to be positioned according to the building’s operations and local conditions.
Advantages of Standard PEB Designs
1. Lower Initial Investment
Standardised configurations usually require less specialised engineering and fewer customised components. This can make them more economical for straightforward projects. However, decisions should be based on total project value rather than only the lowest initial quotation.
2. Faster Design and Execution
Since many specifications are based on established configurations, the engineering and approval process may take less time. Manufacturing and installation can also be more predictable when the project has a simple layout.
3. Simplified Procurement
Standard PEB buildings usually involve commonly available components and familiar installation processes. This can simplify purchasing, manufacturing and on-site assembly.
4. Suitable for Repetitive Applications
Businesses constructing multiple warehouses, storage facilities or similar operational units may benefit from repeating a proven standard design across different locations.
Limitations of Custom PEB Structures
Although custom designs offer flexibility, they also involve certain considerations:
- More detailed planning is required
- Engineering may take longer
- Initial costs can be higher
- Late design changes may affect cost and schedule
- Accurate machinery and operational data must be provided early
- Coordination between the client, architect and structural team is essential
A custom structure delivers the most value when project requirements are clearly defined before fabrication begins.
Limitations of Standard PEB Designs
A standard PEB design may not be suitable when the project requires:
- Large or unusual clear spans
- High-capacity cranes
- Special roof loads
- Complex production layouts
- Heavy suspended equipment
- Multiple mezzanine levels
- Specialised ventilation
- Unusual building geometry
- Planned structural expansion
Selecting a standard design only because it has a lower initial cost can lead to operational compromises or expensive modifications later.
How Does Design Choice Affect PEB Structure Cost?
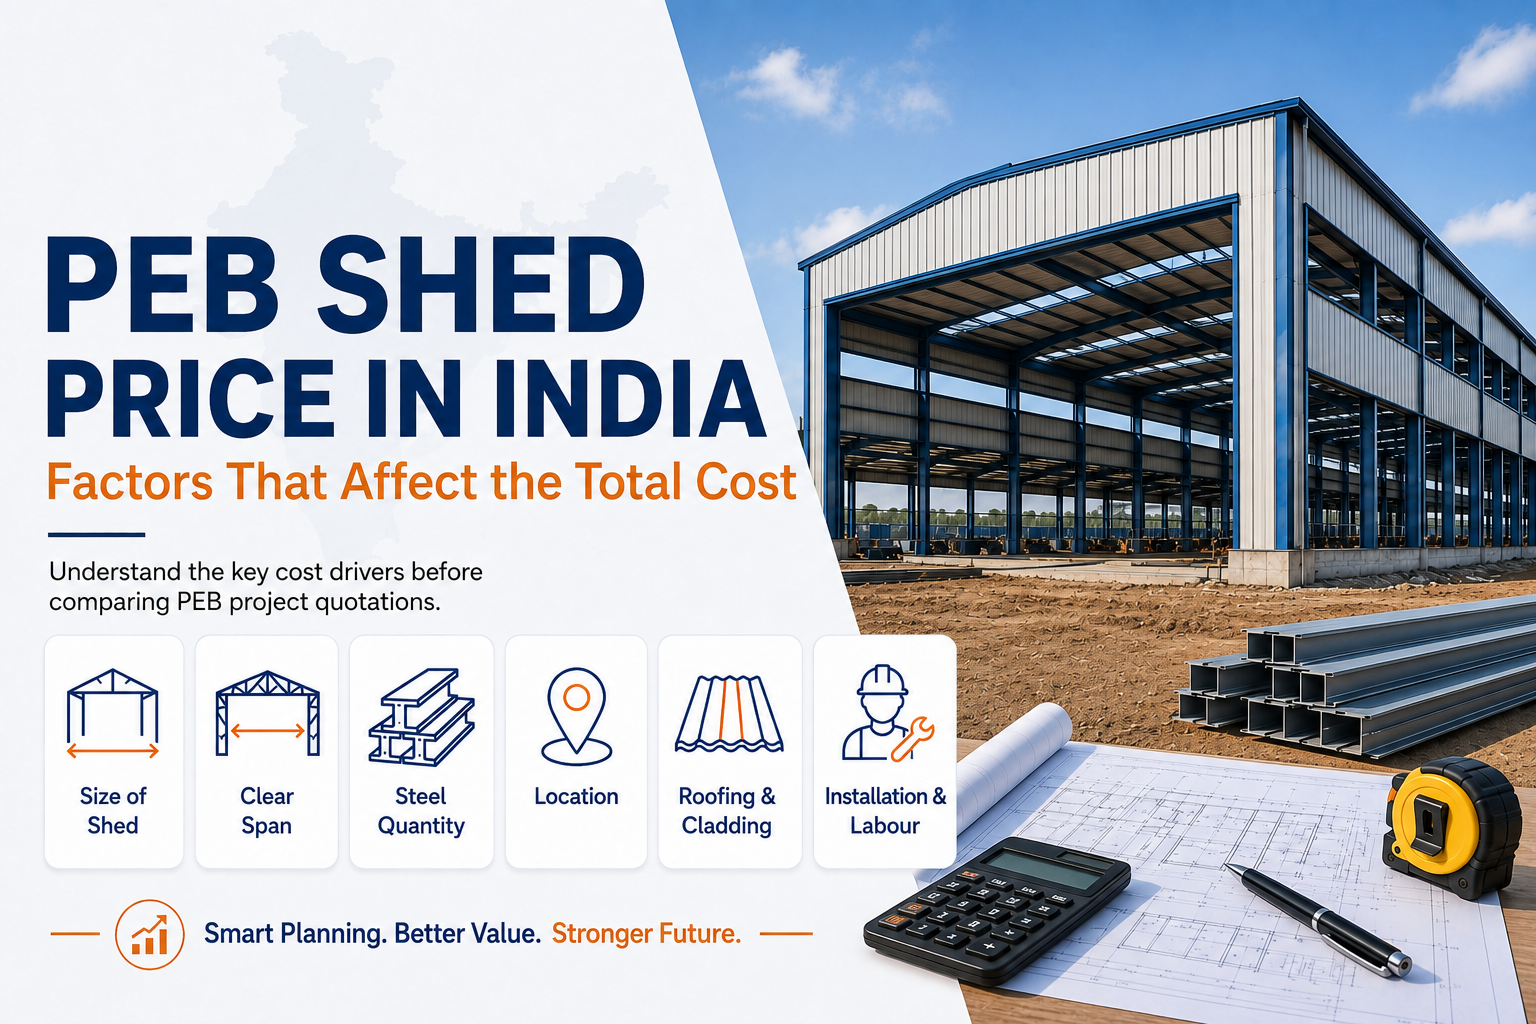
The PEB structure cost depends on more than whether the design is standard or customised. Important cost factors include:
- Total built-up area
- Building height and span
- Design loads
- Steel quantity and specifications
- Crane requirements
- Mezzanine floors
- Roofing and cladding materials
- Insulation
- Ventilation systems
- Doors and openings
- Fire and safety requirements
- Transportation and installation
- Site conditions
A custom PEB structure may cost more initially, but it can offer better long-term value when it improves workflow, uses space efficiently or supports future expansion.
The lowest cost per square foot does not always represent the best commercial decision. Project owners should compare structural specifications, included services, material quality and long-term usability before selecting a quotation.
Which PEB Design Is Better for a Factory?
A custom PEB structure is generally more suitable for a factory when the building must accommodate:
- Production machinery
- Overhead cranes
- Defined material-flow paths
- Utility lines
- Maintenance access
- Process-specific ventilation
- Future production expansion
A standard design may be sufficient for a small or uncomplicated production unit with predictable loads and a straightforward layout.
Which Design Is Better for a Warehouse?
A standard PEB design may work well for a general warehouse with regular dimensions and conventional storage requirements.
A custom PEB warehouse may be more appropriate when the project involves:
- High-density storage racks
- Automated material handling
- Cold storage systems
- Large loading bays
- High clear height
- Special floor loads
- Temperature-controlled zones
- Planned expansion
The warehouse design should reflect the inventory type, storage method and daily movement of people and vehicles.
How to Choose Between Custom and Standard PEB Designs
Before selecting a design, ask the following questions:
What Is the Building’s Primary Purpose?
Define whether the structure will be used for manufacturing, storage, assembly, logistics, maintenance or a combination of activities.
Will Heavy Machinery or Cranes Be Installed?
Provide preliminary information about equipment size, operating loads, crane capacity and required clearances to the engineering team.
Is Future Expansion Likely?
If business growth is expected, discuss possible expansion directions during the initial design stage.
Are There Special Environmental Requirements?
Consider insulation, natural lighting, airflow, temperature control, dust management and corrosion exposure.
Is the Priority Lower Initial Cost or Long-Term Flexibility?
A standard design can help control upfront costs, while custom engineering may deliver better operational value over the building’s lifecycle.
Why Detailed PEB Planning Matters
The effectiveness of a PEB project depends on how accurately the building is aligned with its intended use. Decisions about dimensions, loads, access, machinery and expansion should be made before structural design and fabrication begin.
Useful project information includes:
- Site location and dimensions
- Intended building use
- Required clear span
- Eave and clear height
- Machinery details
- Crane specifications
- Storage requirements
- Vehicle movement
- Utility requirements
- Expansion plans
Accurate inputs help the PEB manufacturer develop a safer, more efficient and commercially practical solution.
Custom PEB Structures vs Standard Designs: Final Verdict
There is no single design that is best for every industrial project.
Choose a standard PEB design when the building has a straightforward purpose, regular dimensions, common loading conditions and a limited budget.
Choose a custom PEB structure when the project requires specialised machinery, overhead cranes, large clear spans, specific operational layouts or future expansion.
The final decision should be based on structural requirements, lifecycle value and operational efficiency—not only the initial PEB structure cost. Jyotirling Engineering provides engineering, fabrication and project-execution solutions for PEB structures, industrial sheds and warehouse buildings. Our team evaluates each project’s functional and structural requirements before recommending an appropriate design.
Planning a new PEB structure? Contact Jyotirling Engineering to discuss your requirements and request a project-specific consultation.
Frequently Asked Questions
1. What is the main difference between custom PEB structures and standard designs?
A standard PEB follows commonly used dimensions and configurations, while a custom PEB structure is engineered according to the project’s specific layout, equipment, loads and operational requirements.
2. Are custom PEB structures more expensive?
Custom structures may have a higher initial cost because they require project-specific engineering and specialised components. However, they can deliver better long-term value through improved workflow, space utilisation and expansion readiness.
3. Is a standard PEB design suitable for a manufacturing unit?
It may be suitable for a small manufacturing unit with regular dimensions, light machinery and simple operations. Factories with heavy machinery, cranes or complex workflows generally require more customised engineering.
4. Can a standard PEB building be customised later?
Some modifications may be possible, but they require a structural evaluation. Unplanned alterations can affect load distribution, stability, cost and project timelines.
5. Which PEB design is best for future expansion?
A custom PEB structure is usually more suitable when future expansion is expected because expansion provisions can be incorporated during the original planning and engineering stages.
6. How long does it take to construct a custom PEB building?
The timeline depends on the building’s size, design complexity, approval process, material specifications, site readiness and installation conditions. A project-specific schedule should be prepared after the requirements are finalised.
7. What information is required to obtain a PEB quotation?
The PEB manufacturer will generally need the site location, building dimensions, intended use, clear height, design loads, crane requirements, openings, roofing specifications and expansion plans.
8. How do I choose a reliable PEB manufacturer in Pune?
Evaluate the manufacturer’s engineering capabilities, fabrication facilities, quality controls, completed projects, installation experience, safety process and clarity of quotation. Compare the complete scope and structural specifications, not only the quoted price.