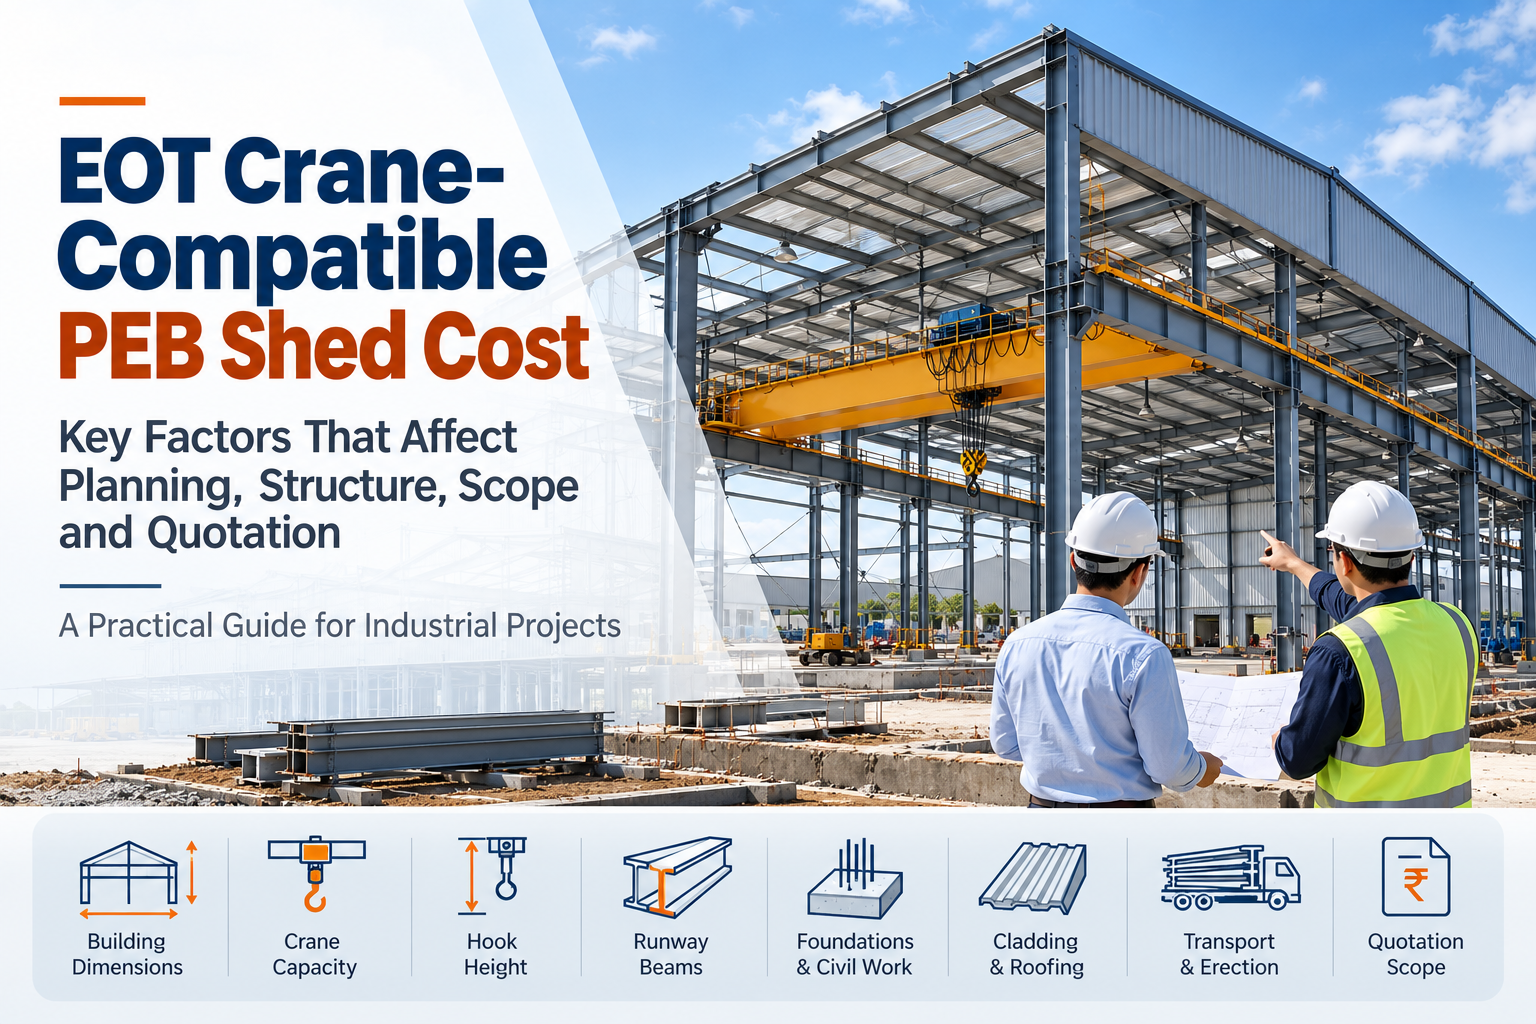
The EOT crane-compatible PEB shed cost depends on more than building area and crane lifting capacity. Shed dimensions, crane wheel loads, operating frequency, lifting height, runway requirements, foundations and the contractor’s scope all influence the quotation.
For manufacturers planning a factory, workshop or industrial facility, defining these requirements early helps suppliers prepare comparable proposals. A basic price per square foot cannot explain whether a quotation includes the structure needed to support your crane operations.
This guide explains what to prepare before requesting a quotation and how to compare offers for a PEB shed with an EOT crane.
What Is an EOT Crane-Compatible PEB Shed?
An Electric Overhead Travelling—or EOT—crane lifts and moves materials within a defined working area. A crane-compatible pre-engineered building is designed to accommodate the selected crane system, including its operating space and structural requirements.
Depending on the arrangement, crane runway beams may be supported by the building columns or an independent supporting structure.
The crane supplier and building engineer must coordinate their designs. Crane manufacturers provide wheel loads, space requirements and drawings specifically to support building design. Konecranes Crane Planner
Crane-compatible does not automatically mean the crane equipment is included in the shed quotation. That must be stated separately.
What Determines EOT Crane-Compatible PEB Shed Cost?
1. PEB Shed Dimensions and Crane Working Area
The building’s length, width, height and bay spacing affect the structural arrangement and material quantities.
Before requesting a quotation, define:
- Overall building dimensions.
- Required crane travel length.
- Crane span between runway rail centre lines.
- Machinery positions and material movement routes.
- Areas requiring crane coverage.
Building width and crane span are different dimensions. Confirm both rather than assuming the crane will serve the entire internal floor area.
2. Crane Capacity, Wheel Loads and Duty Classification
Rated lifting capacity is an important starting point, but it is insufficient for designing the supporting structure.
Request the crane supplier’s technical data, including wheel reactions, wheel spacing, crane self-weight and applicable operating forces. The structural engineer should identify the design requirements using this information.
Duty classification also matters. A crane used occasionally has a different operating pattern from one handling loads throughout multiple shifts. Konecranes identifies load, operating frequency and expected service life as inputs to crane usage classification. Crane Advisor
Quotation check: Is the proposal based on confirmed crane data or preliminary assumptions?
3. Hook Height, Runway Elevation and Clearances
Overall shed height alone does not establish usable lifting height.
The design must coordinate:
- Required hook height above the finished floor.
- Runway rail elevation.
- Space occupied by the crane bridge and hoist.
- Clearance from roof framing and building services.
- Hook approach distances near walls and runway ends.
- Maintenance access.
Crane type can affect these dimensions. Obtain the supplier’s general arrangement drawing before finalising the building geometry.
4. Crane Runway Beams and Supporting Structure
Runway beams, brackets, columns, connections and bracing form part of the crane support system.
Ask whether the quotation includes:
- Runway beam design, fabrication and erection.
- Column brackets or independent crane supports.
- Rails, rail clips and fixing accessories.
- End stops and relevant interface components.
- Runway surveying and alignment.
A cheaper proposal may exclude components another contractor has included. Compare complete scope rather than the headline amount.
5. Foundations and Ground Conditions
Crane support arrangements affect the loads transferred to foundations. Foundation requirements also depend on soil conditions and the overall structural design.
Provide a geotechnical report where available and clarify who is responsible for foundation engineering, excavation, reinforcement, concrete and anchor bolts.
Do not assume that foundations suitable for a standard storage shed will suit a crane-equipped manufacturing facility.
6. Roofing, Cladding and Operational Requirements
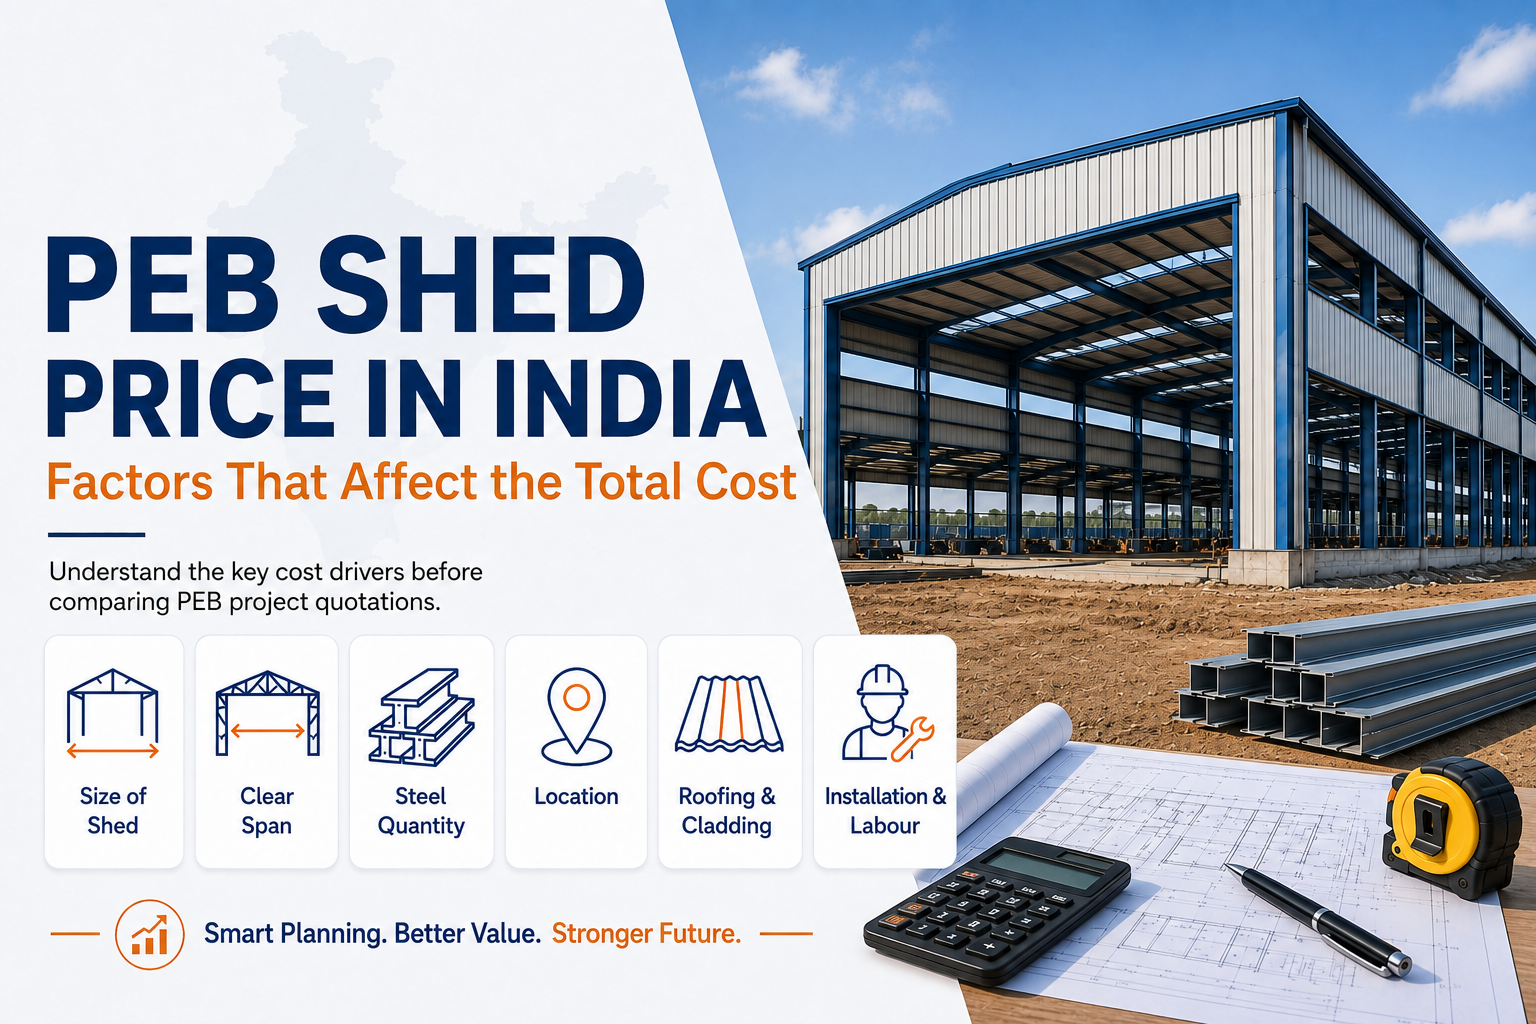
The EOT crane-compatible PEB shed cost also includes building specifications beyond crane support.
Roofing and wall cladding, insulation, ventilation, skylights, doors, drainage and protective coatings can change the total project value.
Specify these requirements early. Otherwise, quotations may use different materials or omit features necessary for your operations.
7. Transport, Erection and Site Access
Transportation distance, delivery access, lifting arrangements and available assembly space influence execution planning.
For projects in Pune and surrounding industrial areas, share site access details, working-hour restrictions and whether construction will take place beside an operating factory.
Clarify whether unloading, erection equipment, temporary works and site supervision are included.
Does the PEB Shed Quotation Include the EOT Crane?
Not necessarily. The building structure, crane supporting system and crane equipment may be supplied under separate contracts.
Use the following checklist to establish responsibility:
| Project Component | What to Confirm |
| PEB structure | Design, steel fabrication, connections and erection |
| Crane support system | Runway beams, brackets, supporting columns and bracing |
| Rails and accessories | Supply, installation, fixing and alignment |
| EOT crane equipment | Bridge, hoist, end carriages, drives and controls |
| Electrical supply | Power feed, cabling, isolators and connection responsibilities |
| Civil work | Foundations, flooring and associated construction |
| Testing and commissioning | Responsible supplier, agreed procedures and documentation |
| Taxes and logistics | GST, freight, unloading and erection charges |
Document responsibility for every interface, especially when the crane supplier and shed contractor are different companies.
Why Price per Square Foot Can Be Misleading
A square-foot rate can support an initial budget discussion, but it cannot establish the complete cost of a crane-compatible industrial shed.
Two buildings with identical floor areas may require different crane spans, lifting heights, runway lengths, operating duties and foundation arrangements.
For example, an occasional-use assembly workshop and a multi-shift manufacturing facility could have similar dimensions but different engineering requirements.
Ask contractors to state the assumptions behind their rates. A meaningful comparison requires matching specifications and scope.
EOT Crane-Compatible PEB Shed Cost: Quotation Request Checklist
Prepare the following information before approaching an industrial shed manufacturer:
- Site location: Address, access conditions and available survey information.
- Building dimensions: Length, width, eave height and layout.
- Crane requirements: Capacity, quantity, type, span and travel length.
- Operating pattern: Typical loads, frequency of use and shift pattern.
- Lifting requirements: Hook height, load dimensions and required coverage.
- Supplier drawings: General arrangement, wheel loads and clearance requirements.
- Ground information: Geotechnical report and finished floor level.
- Building specifications: Roofing, cladding, insulation, ventilation and coatings.
- Future requirements: Additional cranes, capacity changes or building extensions.
- Commercial scope: Required inclusions, target schedule and responsibility split.
If crane selection is pending, request a preliminary budget quotation with clearly stated assumptions. Update it once the supplier’s technical data is confirmed.
How to Compare PEB Shed Quotations Before Selecting a Contractor
Compare the Same Technical Basis
Check whether each supplier has used the same crane data, dimensions, operational requirements and building specifications.
Ask the contractor to identify the design standards, serviceability criteria and technical assumptions used.
Review Exclusions and Interface Responsibilities
Look for exclusions covering foundations, rails, electrical work, transport, unloading, alignment and commissioning.
An exclusion is manageable when its cost and responsible party are understood before the contract is signed.
Check Delivery Terms and Change Procedures
Confirm quotation validity, payment milestones, engineering approval stages and delivery schedules.
Also establish how changes to crane capacity, supplier selection or building dimensions will affect price and completion time.
Can Future Crane Capacity Be Planned Now?
Future requirements should be discussed during initial design.
However, “provision for a future crane” needs a precise definition. It could refer to space allowance, additional runway length or structural capacity for a specified future crane.
Ask the engineer to document exactly what has been allowed for. A spare bracket or extra headroom does not establish that a building can support a heavier crane.
FAQs About EOT Crane-Compatible PEB Shed Cost
How much does an EOT crane-compatible PEB shed cost?
There is no single reliable price for every project. Cost depends on building dimensions, crane data, supporting structure, foundations, specifications and the included scope. Request a project-specific quotation.
Is the EOT crane included in the PEB shed price?
Only if the quotation explicitly includes it. Some proposals cover the building and crane supports while excluding crane equipment, electrical supply and commissioning.
Is crane lifting capacity enough to request a final quotation?
No. The contractor also needs supplier data covering wheel loads, crane geometry, operating duty and clearance requirements. Capacity alone cannot define the supporting structure.
Can an existing PEB shed accommodate an EOT crane?
Possibly, subject to an engineering assessment of the structure, foundations, available space and proposed crane loads. Strengthening or an independent supporting structure may be required.
Does a higher-capacity crane always mean a proportionately higher shed cost?
No. Cost does not increase in a fixed proportion to rated capacity. Crane configuration, span, wheel arrangement, operating duty and support design also influence the building requirements.
How can manufacturers avoid unexpected quotation costs?
Provide a detailed project brief, obtain crane supplier drawings and compare itemised inclusions and exclusions. Confirm responsibilities for civil work, rails, electrical supply, alignment and commissioning.
Discuss Your Crane-Compatible PEB Shed Requirements
An accurate EOT crane-compatible PEB shed cost starts with a coordinated project brief and clearly defined scope.
Jyotirling Engineering provides PEB structure solutions, with crane runway beams listed among its structural subsystems. Share your proposed building layout and crane supplier specifications to discuss the requirements for your industrial project. jyotirlinggroup.com
Contact Jyotirling Engineering to discuss your project and request a quotation.
📞 +91 8989909797
🌐 www.jyotirlinggroup.com