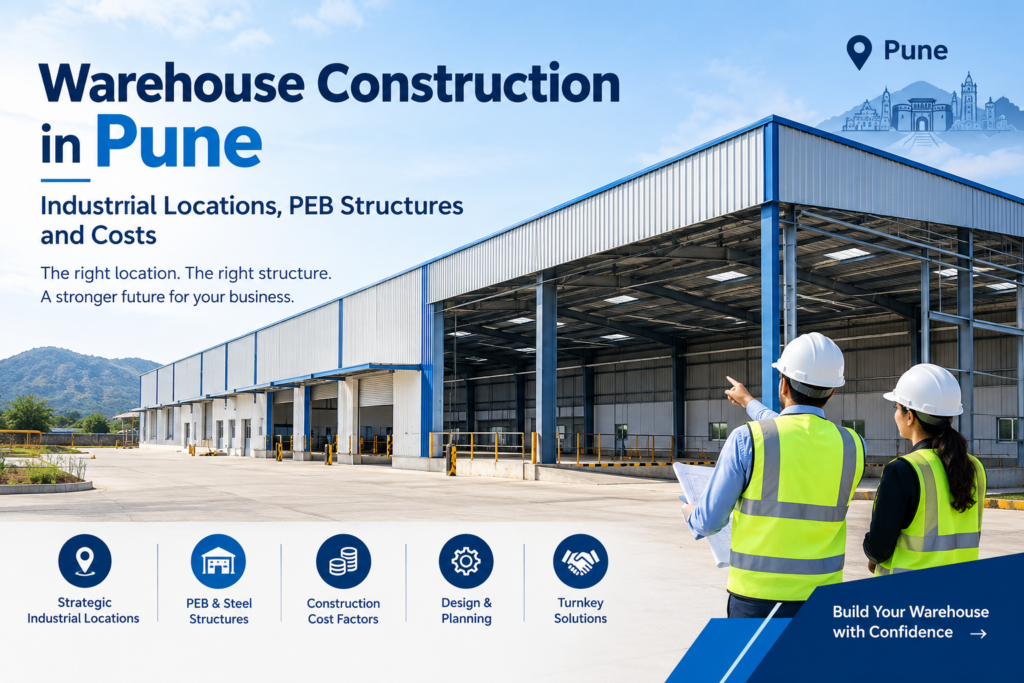
Warehouse construction in Pune is an important investment for manufacturers, logistics companies, distributors and businesses looking to expand their storage and distribution capacity. Selecting the right industrial location, building structure and construction partner can influence transportation efficiency, storage utilisation, operating costs and future business expansion.
Pune’s established industrial ecosystem makes it a location worth evaluating for industrial warehouses, manufacturing-support facilities and distribution centres. However, successful warehouse construction requires more than choosing an industrial area. Businesses must assess land suitability, road connectivity, structural requirements, storage capacity, utilities, safety provisions and applicable permissions before starting construction.
Whether you are planning a pre-engineered building (PEB) warehouse, a conventional steel structure or a turnkey industrial construction project, understanding these factors can help you make informed decisions.
This guide explains how to select an industrial location, compare warehouse structures, understand construction cost factors and evaluate a warehouse construction company in Pune.
Why Is Pune a Strategic Location for Warehouse Construction?
Pune has an established manufacturing and industrial ecosystem supporting automotive, engineering, distribution and supply chain activities. Businesses serving industrial customers and regional markets may consider Pune for warehousing, depending on their suppliers, customers, transportation routes and operational requirements.
A strategically located warehouse can help businesses organise inventory, coordinate deliveries and manage the movement of raw materials and finished products.
Key Factors to Consider for Industrial Warehousing in Pune
- Manufacturing ecosystem: Warehouses can support nearby manufacturing units by storing raw materials, components and finished goods.
- Road connectivity: Access to major roads and freight routes can influence delivery schedules and transportation expenses.
- Industrial infrastructure: The availability of utilities, access roads and supporting services should be assessed before selecting a site.
- Business expansion: The location should accommodate current storage needs and potential future growth.
- Operational efficiency: Loading bays, truck turning space, parking, internal circulation and storage arrangements must be included in the planning process.
The most suitable location depends on the type of goods stored, required warehouse capacity, delivery frequency and the markets your business serves.
Which Industrial Areas Should You Consider for Warehouse Construction in Pune?
Businesses planning warehouse construction in Pune can evaluate several industrial locations around the city. The suitability of each location depends on land availability, transport connectivity, site infrastructure, permitted land use and proximity to suppliers or customers.
1. Chakan Industrial Area
Chakan is an established industrial belt associated with automotive manufacturing, engineering and supporting industries. It may be suitable for businesses requiring warehouse facilities to support manufacturing supply chains.
Potential applications include:
- Raw material and component storage
- Finished-goods warehousing
- Manufacturing-support facilities
- Industrial distribution centres
Before selecting a property in Chakan, assess truck access, road conditions, travel times to important customers and the availability of suitable industrial land.
2. Bhosari Industrial Area
Bhosari, in the Pimpri-Chinchwad region, is an established industrial location serving manufacturing and engineering businesses.
Companies planning a warehouse in this area should evaluate its proximity to suppliers, production facilities and delivery destinations. They should also check access restrictions, vehicle movement, loading and unloading space, and the availability of land suitable for the proposed building.
3. Talegaon Industrial Belt
Talegaon may be worth considering for businesses whose operations connect with industrial areas around north-western Pune.
Its suitability depends on the specific site, workforce accessibility, transport requirements and the locations served by the warehouse.
Compare actual travel routes and total logistics expenses before making a decision based solely on land prices.
4. Ranjangaon Industrial Area
Ranjangaon is another industrial location that businesses may evaluate when planning facilities for manufacturing and industrial supply chains.
It may be relevant for companies whose suppliers, production activities and distribution routes align with this location.
Before proceeding, verify permitted land use, access roads, utility availability, site conditions and the feasibility of the intended warehouse design.
5. Other Industrial Locations Around Pune
Depending on business requirements, companies may also investigate locations around Pirangut, Hinjawadi and other industrial or logistics corridors.
These areas serve different business and operational needs. Therefore, the right choice should be based on a practical assessment of transport routes, customer locations, land suitability, infrastructure and future expansion plans.
How do you choose the best location? Shortlist potential sites and compare them using the same criteria: transportation costs, permitted use, land conditions, utility access, operational requirements and expansion feasibility.
How to Choose the Right Location for Warehouse Construction in Pune
Location selection is one of the earliest and most important stages of warehouse planning. A suitable site can support efficient goods movement, reduce unnecessary transportation and provide space for future operational changes.
Evaluate Road Connectivity and Transportation Costs
Assess the routes used by suppliers, transport partners and customers. Consider road conditions, travel times, heavy vehicle access and any restrictions that could affect deliveries.
A site with a lower purchase or lease cost may not be the most economical choice if it significantly increases transportation expenses or delivery times.
Check Land Suitability and Permitted Use
Before purchasing or leasing land, verify its land-use classification, development permissions and suitability for the intended warehouse.
Consider the following factors:
- Ground conditions and site levels
- Drainage and rainwater management
- Access roads and heavy vehicle entry
- Flood exposure and other site-specific risks
- Applicable planning permissions and development requirements
Consult qualified professionals to evaluate site conditions and determine which approvals are required for the project.
Assess Utilities and Infrastructure
The warehouse site should support the facility’s operational requirements. Depending on the intended use, this may include electricity, water, drainage, communications, fire safety systems and other essential services.
A general storage warehouse may have different requirements from a cold-storage facility or a specialised industrial distribution centre. Identify these needs before finalising the site and design.
Plan for Future Expansion
Estimate your current storage requirements and consider how they may change as the business grows.
Allow for possible increases in inventory, additional racking systems, equipment requirements, loading capacity and vehicle movement. Where feasible, plan the site and structural design to accommodate future expansion.
Which Structure Is Best for Warehouse Construction in Pune?
The right warehouse structure depends on the required dimensions, internal layout, structural loads, environmental conditions, operational requirements and project budget.
Common options include pre-engineered buildings, conventional steel structures, reinforced cement concrete structures and hybrid systems.
1. Pre-Engineered Buildings (PEB) for Warehouses
Pre-engineered buildings use engineered structural systems designed according to the requirements of a particular project. PEB structures are commonly considered for industrial warehouses, industrial sheds and large-span storage facilities.
Potential advantages of PEB warehouse construction include:
- Structural design based on required dimensions and operational use
- Coordination of roof and wall systems with the building structure
- Planned fabrication and on-site erection
- Opportunities to create clear internal spaces, subject to engineering requirements
- Integration of storage layouts and operational needs during design
PEB construction is not automatically the best option for every warehouse. The design must account for structural loads, site conditions, building dimensions, local requirements and the intended use of the facility.
2. Conventional Steel Structures
Conventional steel structures may be suitable for warehouses requiring specific structural configurations, customised fabrication or project-specific design arrangements.
Their suitability depends on structural calculations, material specifications, foundation requirements and the complete construction scope.
When comparing conventional steel construction with a PEB warehouse, evaluate the overall design, materials, fabrication, erection and included services rather than comparing only the initial quotation.
3. RCC and Hybrid Warehouse Structures
Reinforced cement concrete (RCC) and hybrid structures may be appropriate for particular warehouse applications depending on building height, floor requirements, operational loads, fire safety considerations and environmental conditions.
A qualified design team should assess the available options against the building’s intended use, structural requirements, applicable regulations and total project budget.
Important Design Considerations for Industrial Warehouse Construction
An efficient industrial warehouse should support the storage, movement, protection and dispatch of goods. Planning these operational requirements early can help avoid costly changes during construction.
Warehouse Size, Clear Span and Building Height
Determine the required storage capacity, racking configuration, equipment clearances and internal vehicle movement before finalising the building dimensions.
Clear span and internal height can influence how effectively the available space is used. However, larger spans and greater heights must be evaluated against structural requirements, loading conditions and overall construction costs.
Flooring and Foundation Requirements
Warehouse flooring must accommodate the expected loads from stored materials, forklifts, pallet systems, racking and other equipment.
Foundation design should account for structural loads and verified ground conditions. For heavy-duty or specialised warehouse operations, obtain the appropriate geotechnical and engineering assessments before finalising the design.
Loading Bays and Vehicle Movement
Loading and unloading areas should be planned according to the types of vehicles using the warehouse, delivery frequency and the movement of goods through the facility.
Adequate turning space, access points, loading arrangements and designated pedestrian routes can support more organised warehouse operations.
Roofing, Ventilation and Drainage
Roofing and ventilation systems should suit the local climate, stored products and internal working conditions.
Consider roof insulation where appropriate, rainwater drainage, moisture protection and the disposal of roof water. Warehouses requiring temperature or humidity control need building-envelope and mechanical systems designed for those specific requirements.
Fire Safety and Security
Fire safety planning should reflect the stored materials, warehouse configuration, occupancy and applicable regulations.
Depending on the project, requirements may include emergency exits, detection systems, firefighting arrangements, access provisions and coordination with the relevant authorities.
Security measures may include controlled entry, suitable shutters, access-control systems and CCTV, depending on the facility’s requirements.
What Determines Warehouse Construction Cost in Pune?
Warehouse construction cost in Pune varies according to the project scope, location, building dimensions, material specifications and site conditions. There is no single price that applies to every warehouse project.
A reliable estimate requires a detailed understanding of the proposed building and the work included in the construction contract.
Major Factors Affecting Warehouse Construction Costs
1. Land and site development: Land acquisition or lease expenses, levelling, site preparation, drainage and access improvements can affect the overall budget.
2. Building dimensions: Built-up area, building height, clear span and structural configuration influence material quantities and engineering requirements.
3. Structural materials: Steel specifications, foundations, roofing and wall systems contribute to the construction cost.
4. Flooring requirements: Floor specifications and finishing depend on the expected loads, storage systems and equipment used inside the warehouse.
5. Utilities and safety systems: Electrical installations, drainage, fire safety systems and other building services vary according to the project.
6. Loading and storage arrangements: Loading docks, shutters, doors, racking coordination and equipment clearances affect the project scope.
7. Construction scope: Design, fabrication, civil works, structural erection, building services and handover responsibilities must be considered.
8. Approvals and site conditions: Applicable permissions, site constraints and statutory requirements can influence the project schedule and budget.
How to Compare Warehouse Construction Quotations
Request itemised quotations from potential contractors and ensure that the proposals cover comparable specifications.
Review the following details before making a decision:
- Structural design and material specifications
- Foundation and civil construction scope
- Roofing, wall systems and flooring
- Drainage, utilities and safety provisions
- Fabrication, transportation and erection
- Applicable taxes and additional charges
- Project schedule and payment milestones
- Quality-control procedures and warranty terms
- Approval responsibilities and project deliverables
The lowest quotation may not offer the best overall value if essential work is excluded or the proposed specifications do not meet your operational requirements.
For an accurate warehouse construction estimate, share the proposed site location, approximate building area, required height, storage requirements and preferred project scope with the contractor.
Why Consider a Turnkey Warehouse Construction Contractor?
Turnkey warehouse construction can help coordinate multiple project stages under an agreed scope of work. Depending on the contract, the services may include design coordination, structural fabrication, civil construction, erection, building services and project handover.
For businesses planning industrial warehouse construction in Pune, a clearly defined turnkey arrangement can help establish responsibilities and coordinate different stages of the project.
What to Check Before Appointing a Contractor
- Relevant experience: Review experience in industrial sheds, warehouses, PEB structures or similar projects.
- Technical understanding: Check whether the contractor understands your storage requirements and intended warehouse operations.
- Defined scope: Ensure that the proposal clearly lists inclusions, exclusions and deliverables.
- Project coordination: Review the proposed schedule, work sequence and coordination arrangements.
- Quality and site safety: Understand the contractor’s quality-control processes and site safety practices.
- Commercial transparency: Confirm payment terms, warranty conditions and responsibilities for approvals.
- Project references: Where possible, review completed projects and request relevant client references.
Not every turnkey package includes the same services. Confirm all responsibilities in the written agreement before starting construction.
Warehouse Construction in Pune with Jyotirling Group
Jyotirling Group provides industrial construction and engineering solutions, including industrial sheds, pre-engineered building structures and turnkey projects. Its published company information describes work across industrial and commercial construction and fabrication.
Businesses planning a warehouse, industrial storage facility or manufacturing-support building can approach Jyotirling Group to discuss their project requirements and evaluate the appropriate construction scope.
A preliminary project discussion can cover:
- Proposed warehouse location in or around Pune
- Approximate building area and required clear height
- Storage arrangements and operational requirements
- Structural design and construction scope
- Project schedule and relevant site conditions
Preparing these details in advance can help establish the requirements for a more relevant technical and commercial proposal.
Planning warehouse construction in Pune?
Discuss your industrial shed, PEB structure or turnkey construction requirements with Jyotirling Group.
Website: https://jyotirlinggroup.com/
Contact the team to discuss your project requirements and identify the next steps for planning your warehouse facility.
Frequently Asked Questions About Warehouse Construction in Pune
1. What should I consider before starting warehouse construction in Pune?
Before starting warehouse construction in Pune, define the facility’s purpose, storage capacity, location requirements, vehicle access and future expansion plans. Verify land suitability, permitted use, utilities, site conditions and applicable approvals before finalising the building design.
2. Which industrial areas around Pune are suitable for warehouse construction?
Chakan, Bhosari, Talegaon and Ranjangaon are among the industrial locations businesses may evaluate for warehouse construction. The right location depends on customer locations, transport routes, land availability, permitted use, infrastructure and operational requirements.
3. Is a PEB structure suitable for warehouse construction?
Yes, a pre-engineered building can be suitable for many warehouse applications. Its suitability depends on the required building dimensions, structural loads, clear span, internal height, site conditions, intended use and applicable regulations. A qualified engineering team should evaluate the design before construction.
4. What is the cost of warehouse construction in Pune?
The cost of warehouse construction in Pune depends on building area, height, foundations, steel specifications, roofing, flooring, utilities, safety systems, site preparation and the contractor’s scope. Request an itemised quotation based on your actual project requirements for a meaningful estimate.
5. How do I choose a warehouse construction company in Pune?
Evaluate the company’s experience in industrial construction, engineering capabilities, technical specifications, project scope, quality-control procedures, site safety practices and commercial terms. Compare quotations based on the same specifications and confirm all inclusions and exclusions before appointing a contractor.
6. What is included in turnkey warehouse construction?
Depending on the agreement, turnkey warehouse construction may include design coordination, fabrication, civil works, structural erection, building services and project handover. The precise scope varies by contractor, so confirm all deliverables, exclusions and approval responsibilities in the written contract.
7. How can I reduce warehouse construction costs without compromising quality?
You can improve cost planning by finalising operational requirements early, optimising the warehouse layout, comparing itemised quotations and coordinating the structural design with storage and equipment needs. Avoid reducing essential structural, flooring, drainage or fire safety provisions simply to lower the initial cost.
8. Can a warehouse be designed for future expansion?
Yes, future expansion can be considered during site selection and initial warehouse design. Feasibility depends on available land, planning permissions, structural engineering, utility capacity and the proposed expansion method. Discuss future requirements with the design team before construction begins.
9. What is the difference between a PEB warehouse and a conventional steel warehouse?
A PEB warehouse uses an engineered building system designed around project requirements, while conventional steel construction may involve more project-specific structural configurations and fabrication arrangements. The best option depends on building dimensions, engineering requirements, specifications, construction scope and overall project cost.
10. How long does warehouse construction take in Pune?
The construction timeline depends on warehouse size, design complexity, site preparation, approvals, material availability, fabrication, civil works and structural erection. Request a project-specific schedule that identifies major stages, dependencies and expected completion milestones.
Conclusion
Warehouse construction in Pune requires careful planning of the industrial location, building structure, storage layout, site infrastructure and overall project budget. Evaluating these factors before construction can help businesses make informed decisions and plan facilities that suit their current operations and future requirements.
Whether you need an industrial shed, a PEB warehouse, a distribution facility or a turnkey industrial construction solution, define your requirements clearly and compare contractors based on technical capability, scope, quality and commercial transparency.
Jyotirling Group offers industrial shed, PEB structure and turnkey construction solutions for businesses exploring industrial construction projects. Visit Jyotirling Group to discuss your warehouse construction requirements in Pune.