Choosing between crane-supporting PEB columns vs independent crane structures affects your factory’s layout, structural design, foundations and project cost. Both arrangements can support overhead material handling when properly engineered, but they suit different building conditions and operational requirements.
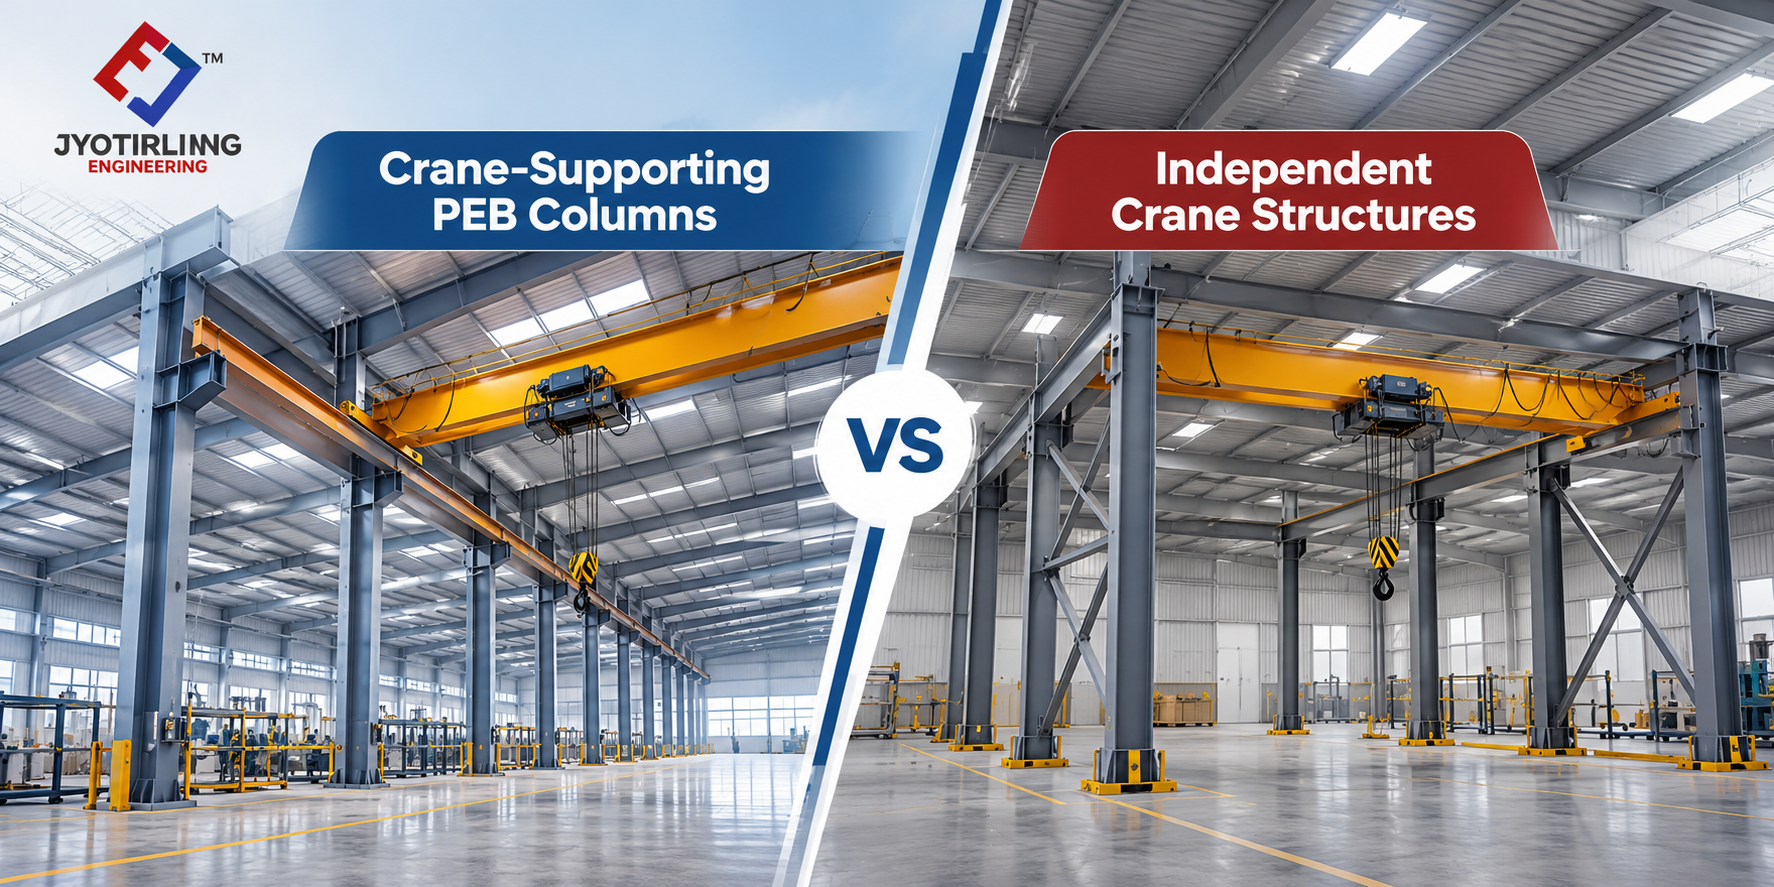
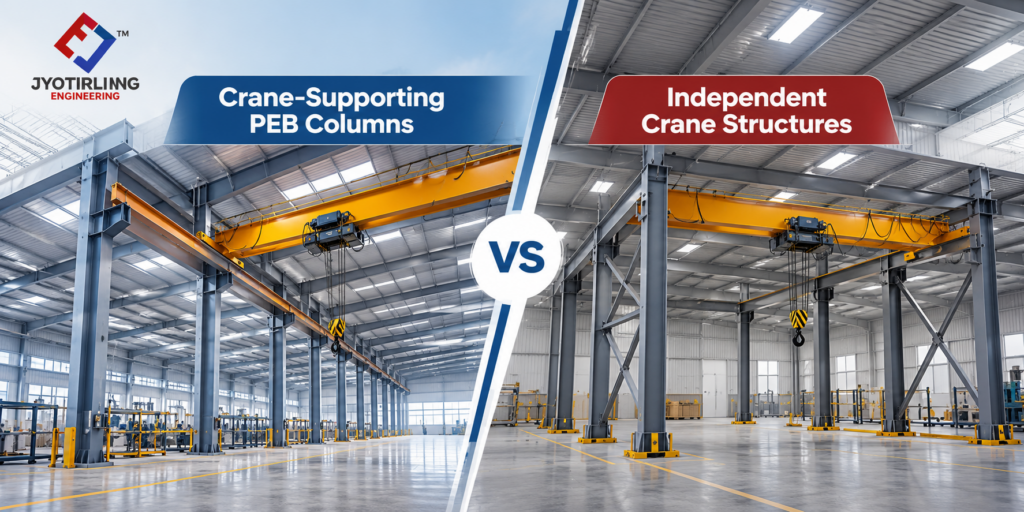
Crane-supporting PEB columns integrate the crane runway support into the building structure. Independent crane structures use a separate supporting framework designed for the crane system.
For a new factory, integrated support is worth evaluating during initial building design. For an existing facility with limited structural capacity, an independent arrangement may be worth investigating. Neither option is automatically better or cheaper.
This guide explains the differences and what manufacturers should assess before requesting a quotation.
What Are Crane-Supporting PEB Columns?
In this arrangement, the pre-engineered building’s columns also support the crane runway beams, commonly through engineered brackets or stepped-column configurations.
The crane loads pass through the supporting members and connections into the building columns and foundations. Consequently, the building must be designed for both its own requirements and the applicable crane actions.
This arrangement requires early coordination between the PEB designer, foundation engineer and crane supplier.
Konecranes provides crane wheel loads, space requirements and drawings specifically to help metal building manufacturers dimension their structures. gateway-portal.konecranes.com
How Crane-Supporting PEB Columns Affect Factory Planning
Integrating crane support into the building columns can reduce the need for a separate row of crane-supporting columns. However, brackets, larger structural members and maintenance clearances still occupy space.
Confirm the actual usable layout, including machinery positions, forklift routes and the hook’s access to loading areas.
What Is an Independent Crane Supporting Structure?
An independent crane supporting structure uses its own columns, runway supports and stability system rather than relying on the PEB frame for crane support.
Its foundations, anchorage and relationship with the surrounding building must be engineered. “Independent” should describe the actual load path and stability arrangement, not simply the presence of additional columns.
For example, Demag offers freestanding support structures for light crane systems where ceiling structures are absent or have insufficient load-bearing capacity. These product-specific systems illustrate the separate-support approach; heavier EOT cranes require an arrangement designed for their particular loads. Demag
Independent Crane Structures in Existing Factories
A separate support arrangement may be considered when an existing building cannot accommodate the proposed crane loads without substantial alteration.
Nevertheless, the available floor space, underground services, foundation locations and installation access must be checked. An existing floor slab should not be assumed suitable for supporting new crane columns.
Crane-Supporting PEB Columns vs Independent Crane Structures: Comparison
| Factor | Crane-Supporting PEB Columns | Independent Crane Structures |
| Support arrangement | Crane runway supported by building columns | Crane runway supported by a separate framework |
| Building coordination | Crane requirements influence the PEB frame design | Crane framework must fit within and coordinate with the building |
| Floor layout | May avoid additional crane column rows | Additional columns and bracing may affect usable space |
| Foundations | Building foundations account for applicable crane loads | Foundation and anchorage requirements assessed for the separate supports |
| Existing-factory installation | May require building and foundation strengthening | May reduce reliance on the existing frame, subject to design |
| Future modifications | Changes can affect the shared building structure | Changes focus on the crane framework but still require engineering review |
| Cost | Depends on integrated steelwork and foundation requirements | Depends on separate steelwork, foundations and installation |
What Determines the Right EOT Crane Supporting Structure?
Crane Capacity, Wheel Loads and Operating Duty
Rated lifting capacity alone is insufficient for choosing the support arrangement.
The design team needs the crane supplier’s information, including wheel loads, wheel spacing, crane self-weight and applicable horizontal and dynamic actions.
Operating duty also matters. Crane usage classification considers the load, operating frequency and expected service life. Crane Advisor
Share whether the crane will serve occasional maintenance lifts, regular production handling or intensive multi-shift operations. The engineer should establish the relevant strength, movement and fatigue requirements.
Crane Span, Hook Height and Travel Length
The crane’s working geometry can influence both support options.
Confirm:
- Crane span between runway rail centre lines.
- Required hook height above the finished floor.
- Runway elevation and travel length.
- Hook approach distances at sides and ends.
- Clearance from roof framing, lights and services.
- Access for inspection and maintenance.
A crane that physically fits inside the shed may still fail to reach the required work areas. Assess the usable lifting envelope before approving the layout.
Existing Building Condition and Available Drawings
For an existing factory, obtain the original structural drawings, foundation information and records of previous modifications where available.
An assessment should determine whether the building can support the proposed crane system and what strengthening would involve.
Where documentation is incomplete, the engineer may require surveys, investigations or testing before recommending either option.
Ground Conditions and Foundation Locations
Both arrangements transfer loads into the ground through their supports.
An independent frame does not eliminate foundation engineering. Its columns may need foundations that conflict with existing footings, drains, pits or underground utilities.
For a new factory, evaluating these interfaces before construction can prevent later layout changes.
Which Option Offers Better Factory Space Utilisation?
Crane-supporting PEB columns may suit a factory where the crane runway can align with the building’s structural layout.
Independent crane structures may suit a dedicated handling zone that does not follow the building perimeter. However, extra columns can obstruct machinery access, storage or vehicle movement.
Compare both options on a scaled layout showing:
- Production equipment and maintenance zones.
- Crane coverage and lifting routes.
- Forklift and pedestrian movement.
- Storage racks and loading areas.
- Column bases and protective barriers.
Choose based on usable operational space rather than the absence or presence of additional steelwork alone.
Crane-Supporting PEB Columns vs Independent Crane Structures: Cost Factors
Cost of Crane-Supporting PEB Columns
The quotation may include:
- Changes to building column sections.
- Crane brackets, stiffeners and connections.
- Runway beams and associated bracing.
- Foundation and anchor-bolt requirements.
- Design coordination and erection work.
Integration may avoid a separate support frame, but it can increase demands on the building structure. The net cost depends on the complete design.
Cost of Independent Crane Structures
The quotation may include:
- Separate columns and runway supports.
- Bracing, base plates and anchors.
- Foundation construction or assessed slab anchorage.
- Installation within the operating factory.
- Adjustments around machinery and services.
For an existing facility, compare this with the full cost of strengthening the building, including access restrictions and downtime.
Compare the Same Scope Before Selecting a Contractor
Ask both suppliers to use the same crane data and operational requirements.
Confirm whether their prices include rails, rail clips, alignment, transport, erection, civil work and inspection. Crane equipment, electrical supply and commissioning may be separate packages.
A lower quotation is meaningful only when its inclusions and technical basis are understood.
Which Arrangement Is Better for Future Expansion?
Neither arrangement automatically permits a heavier crane later.
For integrated support, future changes may affect runway beams, brackets, columns, bracing and foundations.
For an independent structure, future changes still require checking its supporting members, connections and foundations. Modular construction does not guarantee sufficient capacity for an upgrade.
Define future requirements precisely—for example, another crane on the runway, a longer travel path or a specified higher capacity. Have the design team document what has been allowed for.
Installation and Maintenance: What Should Manufacturers Check?
Both systems need suitable installation accuracy and ongoing inspection.
Agree who is responsible for surveying, runway alignment, rail installation and interface checks. Konecranes explains that runway geometry problems can affect load sharing and wheel-to-rail contact. portal.konecranes.com
Maintenance planning should address access to rails, connections, support members and crane equipment. Check that future inspection work can take place without unnecessary obstruction from machines or stored materials.
What to Prepare Before Requesting a Quotation
Provide prospective contractors with:
- Factory location and proposed building layout.
- New-build or existing-building status.
- Crane capacity, quantity, type and operating duty.
- Supplier drawings and confirmed load data.
- Required span, hook height and travel length.
- Existing structural and foundation drawings, where available.
- Soil information and underground service locations.
- Machinery, storage and traffic layouts.
- Future expansion requirements.
- Installation schedule and acceptable operational downtime.
Request an explanation of why the proposed support arrangement suits your factory.
FAQs About Crane-Supporting PEB Columns vs Independent Crane Structures
Which is better: crane-supporting PEB columns or independent crane structures?
The answer depends on crane loads, factory layout, building capacity, foundations and future requirements. Integrated support is worth evaluating for new buildings; independent support may be useful where relying on an existing frame is unsuitable.
Can an EOT crane be added to an existing PEB shed?
Possibly, after engineering assessment. The project may require strengthening, independent support or another arrangement based on the proposed crane loads and available space.
Are independent crane structures always more expensive?
No. They add separate supporting steelwork, but may avoid substantial building alterations. Compare total installed cost, civil work and downtime rather than steel prices alone.
Can independent crane columns be fixed directly to the warehouse floor?
Only if the floor and anchorage arrangement are verified for the applied loads. Some systems permit engineered slab anchorage; other projects require dedicated foundations.
Does integrated crane support provide a column-free factory?
It may avoid additional crane column rows, but building columns, brackets and clearances remain. Usable space depends on the final structural and equipment layout.
Can either structure support a higher-capacity crane in the future?
Only if the relevant members, connections and foundations are suitable. Obtain an engineering review before changing crane capacity or operating requirements.
Discuss Your Crane-Compatible PEB Factory Requirements
The choice between crane-supporting PEB columns vs independent crane structures should follow a coordinated review of crane specifications, building conditions and operational needs.
Planning a new factory or adding crane handling to an existing facility? Contact Jyotirling Engineering to discuss your PEB structure requirements and project scope.
📞 +91 8989909797
🌐 www.jyotirlinggroup.com