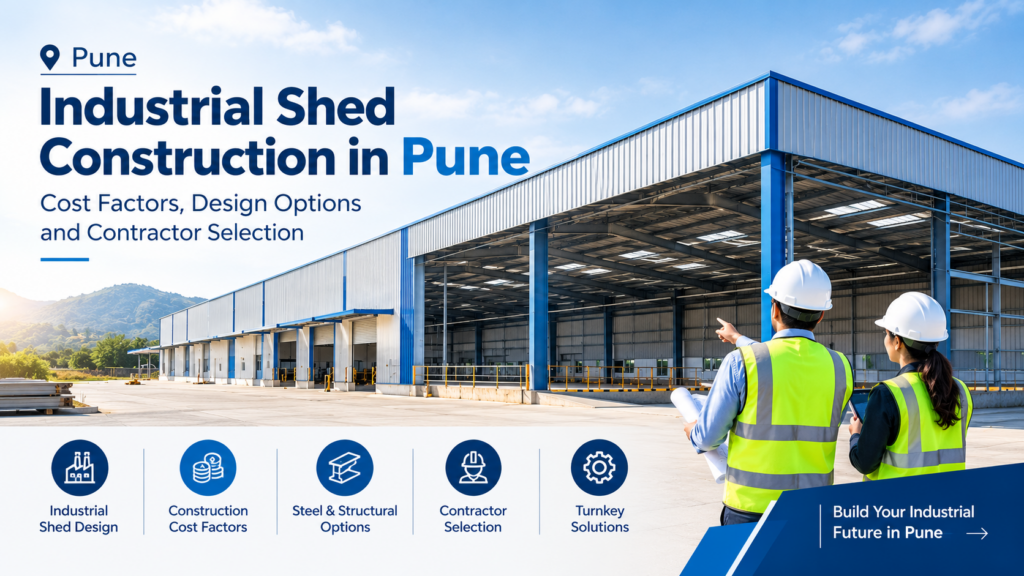
Industrial shed construction in Pune is an important investment for manufacturers, engineering companies, warehouse operators and businesses planning to expand their industrial facilities. Choosing the right industrial shed design, structural system and construction contractor can influence the overall project cost, operational efficiency, durability and future expansion possibilities.
Whether you need a factory shed, manufacturing facility, industrial workshop or warehouse structure, understanding the construction process and engineering requirements can help you make informed decisions.
Pune’s industrial ecosystem supports a wide range of manufacturing, engineering, automotive and logistics activities. Businesses planning an industrial shed must evaluate site conditions, structural specifications, steel quality, foundations, roofing, flooring and the complete construction scope before starting the project.
This guide explains the key factors affecting industrial shed construction cost in Pune, compares common structural options and outlines how to select a suitable industrial shed contractor.
What Is Industrial Shed Construction?
Industrial shed construction involves planning and building a covered industrial structure designed for manufacturing, storage, fabrication, assembly, workshops or other business operations.
An industrial shed typically incorporates a structural framework, roofing, wall cladding, foundations, flooring and other components according to the intended use of the facility.
The design depends on the required building dimensions, machinery, storage arrangements, environmental conditions, loading requirements and applicable regulations.
Common Applications of Industrial Shed Construction
Industrial sheds can be designed for several purposes, including:
- Manufacturing facilities: Covered spaces for machinery, production lines and assembly operations.
- Industrial warehouses: Storage facilities for raw materials, components and finished products.
- Engineering workshops: Buildings for fabrication, maintenance and engineering activities.
- Automotive facilities: Spaces for component manufacturing, assembly and supporting operations.
- Logistics buildings: Facilities designed around goods storage, loading, unloading and movement.
- Industrial expansion projects: Additional covered areas for businesses increasing their production or storage capacity.
Defining the intended use at the beginning helps determine the appropriate structural system, building dimensions, flooring specifications and construction budget.
What Is the Cost of Industrial Shed Construction in Pune?
The industrial shed construction cost in Pune depends on the building size, structural design, steel specifications, foundation requirements, site conditions and overall construction scope.
Two industrial sheds with similar built-up areas can have different costs because of differences in roof height, column spacing, structural loads, flooring, roofing systems and required utilities.
Rather than relying on a generic per-square-foot estimate, businesses should request a project-specific quotation based on their actual engineering and operational requirements.
1. Shed Size, Height and Structural Span
The size and dimensions of an industrial shed influence its structural design and material requirements.
Important considerations include:
- Total built-up area
- Building height and roof configuration
- Clear span and column spacing
- Internal machinery and equipment clearances
- Storage and production layouts
- Provision for future expansion
For example, a manufacturing facility accommodating overhead equipment may require a different structural arrangement from a general-purpose storage shed.
Larger clear spans may provide more open internal space, but their feasibility and cost depend on the structural design and applicable loading requirements.
2. Steel Quality and Structural Specifications
Steel quality and structural specifications are important components of industrial shed construction.
The overall cost can be influenced by steel grades, member sizes, connection details, fabrication methods, protective coatings and the structural system selected for the project.
The structure should be designed for the applicable loads and site conditions. Choosing materials solely on the basis of the lowest initial price may result in specifications that do not adequately meet the project’s requirements.
Ask the contractor to clearly document the proposed materials, structural specifications and relevant engineering responsibilities.
3. Foundation and Soil Conditions
Foundation requirements depend on soil-bearing capacity, groundwater conditions, site levels, structural loads and the building design.
A geotechnical investigation can help the engineering team assess ground conditions before finalising the foundation design.
Additional site preparation, difficult ground conditions or changes to the foundation requirements can affect the project budget and construction schedule.
4. Roofing, Cladding and Insulation
Roofing and wall cladding protect the building and influence its internal operating environment.
The appropriate materials depend on the building’s purpose, weather exposure, maintenance requirements and the conditions needed inside the facility.
Factors affecting the roofing and cladding budget include:
- Roofing and wall cladding materials
- Insulation requirements
- Roof drainage and rainwater management
- Ventilation and natural lighting
- Doors, shutters and building openings
- Additional roofing accessories
A warehouse storing sensitive materials may require different insulation or environmental controls from a general-purpose industrial shed.
5. Industrial Flooring and Utilities
Industrial flooring must accommodate the loads generated by machinery, forklifts, stored materials, equipment and other operational activities.
The flooring specification should reflect the intended use of the building, rather than being selected only according to the total floor area.
Depending on the project, the construction budget may also include electrical installations, lighting, water supply, drainage, fire safety provisions and other utilities.
6. Transportation, Fabrication and Erection
Industrial steel structure fabrication and installation involve several coordinated activities, including manufacturing, transportation, foundation preparation and on-site erection.
The quotation should specify whether the contractor includes:
- Structural design and engineering
- Steel fabrication and transportation
- Foundation and civil works
- Structural erection and installation
- Roofing and wall cladding
- Flooring and utilities
- Testing, documentation and handover
Clearly defined inclusions and exclusions help businesses understand the actual project cost and avoid unexpected expenses.
How to Get an Accurate Industrial Shed Construction Estimate
To receive a relevant quotation from industrial shed contractors in Pune, prepare the following information:
- Proposed project location and available site details.
- Approximate built-up area and required building height.
- Intended use of the industrial shed.
- Machinery, storage and loading requirements.
- Preferred roofing, cladding and insulation specifications.
- Required civil works, utilities and additional facilities.
- Target completion schedule and project expectations.
Providing these details helps the contractor develop a technical and commercial proposal that better reflects the actual project requirements.
Which Structural System Is Best for Industrial Shed Construction in Pune?
The appropriate structural system depends on the building’s purpose, dimensions, loading requirements, future expansion plans and overall project scope.
Common options include pre-engineered building structures, conventional steel structures and reinforced cement concrete or hybrid systems.
1. Pre-Engineered Building (PEB) Structures
Pre-engineered buildings use engineered structural systems designed according to defined project requirements. PEB structures are commonly considered for industrial sheds, factory buildings and warehouses.
Potential benefits of PEB construction include:
- Engineering based on required building dimensions and loads
- Coordination between structural design and fabrication
- Integration of roofing, cladding and building accessories
- Opportunities for large internal spaces with fewer columns, subject to design
- Coordination of fabrication and on-site erection
A PEB structure must still be designed for the relevant loads, site conditions, intended building use and applicable standards.
Its suitability and potential cost advantages depend on the specific project. Businesses should compare complete technical proposals rather than assuming every PEB system offers the same benefits.
2. Conventional Steel Structures
Conventional steel structures may suit projects requiring particular structural configurations, customised fabrication details or project-specific engineering solutions.
When comparing conventional steel construction with PEB structures, evaluate the complete proposal, including:
- Structural design and calculations
- Steel grades and material specifications
- Fabrication and connection details
- Foundation and erection requirements
- Roofing and cladding arrangements
- Maintenance considerations and construction scope
The right option depends on the building requirements, engineering specifications and overall project cost, not simply the name of the construction method.
3. RCC and Hybrid Structural Systems
Reinforced cement concrete (RCC) and hybrid structural systems may be suitable for certain industrial facilities depending on the building’s purpose, loading requirements, fire safety strategy and architectural layout.
A qualified engineering team should assess the available alternatives against the project’s functional requirements, site conditions and applicable regulations before finalising the structural system.
Essential Design Considerations for an Industrial Shed
A well-designed industrial shed should support daily operations while meeting the relevant structural, functional and regulatory requirements.
Clear Span, Roof Height and Column Spacing
The internal layout should accommodate machinery, production lines, storage racks, equipment clearances and movement between work areas.
Clear span, roof height and column spacing should be established according to operational needs before structural design and fabrication begin.
Changes made after design approval or fabrication has started can affect project costs and the construction schedule.
Ventilation and Natural Lighting
Industrial buildings may require suitable ventilation and daylight provisions to support working conditions and the intended industrial process.
The design approach depends on occupancy, heat generation, stored materials, climate and applicable safety requirements.
Specialised manufacturing facilities may require additional mechanical ventilation or environmental controls.
Roofing, Drainage and Weather Protection
Roofing and cladding systems should be selected according to the site’s weather exposure, expected maintenance and internal operating conditions.
The design should account for:
- Roof drainage and rainwater disposal
- Moisture protection
- Roofing and cladding connections
- Doors, shutters and other openings
- Protection of equipment and stored materials
These considerations help the building perform according to its intended use and environmental conditions.
Flooring and Machinery Loads
Industrial sheds accommodating heavy machinery, forklifts, cranes or high-density storage require appropriate structural and flooring assessments.
Provide the design team with machinery layouts, equipment specifications and loading information early in the planning process.
Foundations, columns, floor slabs and other structural components should be evaluated as part of an integrated design.
Safety, Fire Protection and Regulatory Compliance
Industrial shed construction must account for applicable building permissions, structural requirements, fire safety provisions and other relevant regulations.
The exact requirements depend on the site, building use, occupancy, stored materials and project scope.
Consult qualified professionals and the relevant authorities to establish the requirements before construction begins.
How to Choose the Right Industrial Shed Contractor in Pune
Selecting a suitable industrial shed contractor in Pune is as important as choosing the structural system. The contractor should understand the intended operations, provide clear technical specifications and coordinate the agreed construction activities.
1. Evaluate Relevant Industrial Construction Experience
Review the contractor’s experience in industrial sheds, factory buildings, warehouses and PEB structures.
Previous projects should demonstrate an understanding of similar building requirements and construction challenges.
Where possible, review completed project photographs, relevant technical details and client references.
2. Compare Technical Proposals, Not Just Prices
A low quotation does not necessarily provide the best overall value.
Differences in structural specifications, roofing materials, foundation requirements, flooring and erection work can make quotations difficult to compare.
Request itemised proposals that identify the major project components, technical specifications, exclusions and additional charges.
3. Check Engineering and Quality-Control Processes
Understand how structural design, material selection, fabrication quality, installation and site safety will be managed.
The contractor should be able to explain the proposed structural system, relevant design assumptions, inspection procedures and documentation requirements.
4. Confirm Project Scheduling and Coordination
Industrial shed construction involves connected activities such as design, approvals, site preparation, foundations, fabrication, transportation and erection.
Ask for a proposed construction schedule and clarify the responsibilities of the contractor, client, consultants and other vendors.
Confirm how design changes, site dependencies and potential delays will be handled.
5. Understand the Contract and Handover Scope
Before appointing an industrial shed contractor, document the following:
- Detailed project scope and technical specifications
- Materials and construction responsibilities
- Payment milestones and commercial terms
- Exclusions and additional charges
- Project schedule and deliverables
- Warranty terms, where applicable
- Testing, documentation and handover requirements
A clearly documented agreement helps all parties understand their responsibilities throughout the project.
What Is Turnkey Industrial Shed Construction?
Turnkey industrial shed construction is an arrangement in which multiple project activities are coordinated under an agreed contract and scope of responsibility.
Depending on the agreement, the scope may include design coordination, steel fabrication, civil works, structural erection, roofing, cladding and other project components.
For businesses planning industrial shed construction in Pune, a turnkey arrangement may simplify coordination between different stages of the project.
However, turnkey contracts do not all include the same services. Before signing an agreement, confirm whether the proposed package covers foundations, utilities, fire safety systems, approvals, testing and final handover.
A clearly defined scope, appropriate technical capabilities and transparent commercial terms are more important than the turnkey label alone.
Industrial Shed Construction in Pune with Jyotirling Group
Jyotirling Group provides industrial construction and engineering solutions, including industrial sheds, PEB structures and turnkey projects. Its published service information describes project-related activities such as planning, design coordination, fabrication, construction and handover, depending on the agreed project scope.
Businesses planning an industrial shed, factory building or industrial expansion in Pune can approach Jyotirling Group to discuss their intended application, building dimensions, structural requirements and construction needs.
Before requesting a proposal, prepare the following details:
- Project location and available site information
- Approximate building area and required height
- Intended industrial application
- Machinery, production or storage requirements
- Preferred structural system, if known
- Required construction scope and completion schedule
These details can help establish the basis for a more relevant technical and commercial discussion.
Planning industrial shed construction in Pune?
Contact Jyotirling Group to discuss your industrial shed, PEB structure or turnkey construction requirements.
Website: https://jyotirlinggroup.com/
Frequently Asked Questions About Industrial Shed Construction in Pune
1. What is the cost of industrial shed construction in Pune?
Industrial shed construction cost in Pune depends on building dimensions, structural design, steel specifications, foundations, roofing, flooring, utilities and the overall construction scope. A reliable estimate requires project-specific information and an itemised quotation.
2. How do I choose an industrial shed contractor in Pune?
Evaluate the contractor’s relevant experience, technical proposal, engineering capabilities, quality-control procedures, construction schedule and commercial terms. Compare quotations using the same specifications and scope of work before making a decision.
3. Is a PEB structure suitable for industrial shed construction?
PEB structures can be suitable for many industrial sheds, warehouses and factory buildings. Their suitability depends on the required span, height, structural loads, site conditions, building use and applicable regulations.
4. Which factors affect industrial shed construction cost the most?
Important factors include building size, structural span and height, steel specifications, foundation requirements, roofing, cladding, flooring, utilities, site preparation and installation scope. The relative impact of each factor varies according to the project.
5. How long does industrial shed construction take in Pune?
The construction timeline depends on project size, design complexity, approvals, site readiness, foundation work, fabrication, material availability and erection conditions. Request a project-specific schedule that identifies key milestones and dependencies.
6. What information is required for an industrial shed quotation?
Contractors generally need the project location, proposed building area, height, intended use, machinery or storage loads, roofing requirements, site information and desired construction scope. Drawings and equipment layouts can improve the accuracy of the technical proposal.
7. What is the difference between an industrial shed and a PEB structure?
An industrial shed describes the building’s application, while a PEB structure refers to a type of engineered building system. An industrial shed may use a PEB system or another suitable structural approach, depending on its design and operational requirements.
8. Can an industrial shed be designed for future expansion?
Yes, future expansion can be considered during initial planning. Feasibility depends on available land, the original structural design, foundations, utilities, permissions and the proposed expansion method. Discuss future requirements with the engineering team before construction begins.
9. What should an industrial shed construction quotation include?
A detailed quotation should identify structural specifications, design responsibilities, materials, foundations, roofing, cladding, flooring, fabrication, transportation, erection, utilities, exclusions, taxes and handover scope, as applicable to the project.
10. Why should I consider a turnkey industrial shed contractor?
A turnkey contractor may coordinate multiple project stages under an agreed contract, reducing the need for the client to manage separate work packages. The actual benefits depend on the contractor’s capabilities and the services explicitly included in the agreement.
Conclusion
Industrial shed construction in Pune requires careful planning, appropriate structural design and a clear understanding of the total project cost. Businesses should assess the intended building use, site conditions, steel specifications, foundation requirements, flooring, utilities and future expansion needs before selecting a contractor.
Comparing detailed technical proposals and documenting the complete construction scope can help businesses make informed decisions and reduce avoidable project uncertainties.
Jyotirling Group offers industrial shed, PEB structure and turnkey construction solutions for industrial and commercial requirements. Visit Jyotirling Group to discuss your project requirements and explore a suitable construction approach.