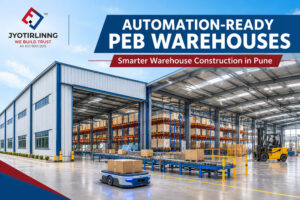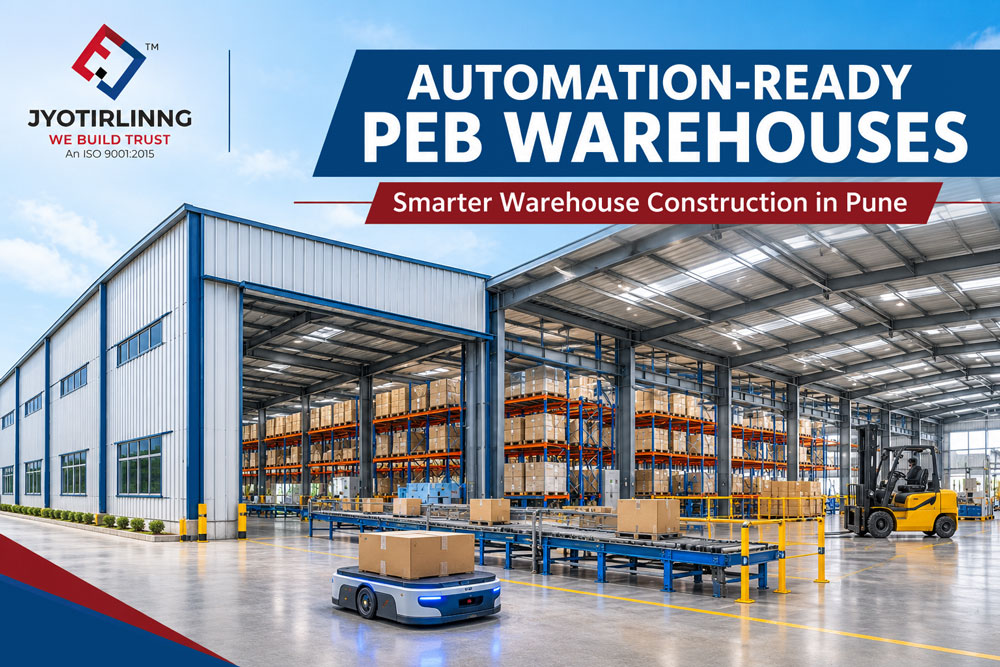
Automation-ready PEB warehouse construction in Pune starts with coordinating the building design, storage layout and material-handling requirements before construction begins. Whether you plan to introduce conveyors, automated guided vehicles or an automated storage and retrieval system, the warehouse must provide suitable space, structural capacity, flooring and services.
For business owners comparing contractors, a quotation based only on building area and steel weight leaves important questions unanswered. Two proposals for the same warehouse size can include different clear heights, loading assumptions, floor specifications and responsibilities.
This guide explains what to compare before appointing a PEB warehouse contractor in Pune, helping you prepare a clearer project brief and evaluate quotations on a consistent basis.
What Is an Automation-Ready PEB Warehouse?
An automation-ready PEB warehouse is a pre-engineered steel building planned to accommodate specified automated storage or material-handling equipment, either at opening or during a defined future phase.
It does not necessarily contain automation from day one. Instead, its design allows for agreed equipment requirements without relying on major building alterations later.
Typical planning considerations include:
- Usable clear height and column locations.
- Rack, equipment and vehicle loads.
- Floor flatness, levelness and joint details.
- Conveyor routes and equipment maintenance access.
- Electrical capacity, charging areas and communication infrastructure.
- Fire protection, evacuation routes and future expansion.
The key distinction is that “automation-ready” must describe measurable requirements. Ask contractors to explain which equipment assumptions their proposals accommodate.
Start PEB Warehouse Design With Your Operating Requirements
Before discussing steel sections or roofing sheets, define how goods will move through the facility. A warehouse handling palletized automotive components may need a different layout from an e-commerce operation processing individual orders. Building dimensions should follow the operating plan.
Warehouse Automation Planning: Define These Inputs First
Prepare a brief covering:
- Product dimensions, weights and storage conditions.
- Planned inventory and pallet positions.
- Receiving and dispatch volumes during peak periods.
- Proposed rack configuration and handling equipment.
- Working shifts and expected vehicle movements.
- Automation planned initially and in later phases.
Where equipment has not been selected, document the provisional assumptions and identify what must be confirmed before detailed design.
This helps prevent a common coordination problem: completing the building layout before discovering that the selected equipment needs different aisles, clearances or floor tolerances.
Automation-Ready PEB Warehouse Construction: Specifications to Compare
Use the following checklist when reviewing contractor proposals.
| Specification | What to request | Why it matters |
| Clear height | Minimum usable clearance at operational locations | Determines whether storage and equipment fit |
| Column grid | Coordinated structural and rack layout | Helps avoid conflicts with aisles and conveyors |
| Design loads | Written schedule of building and equipment loads | Establishes what the structure and floor are designed to support |
| Floor performance | Loading, tolerance, joint and testing requirements | Supports the selected vehicles and storage systems |
| Building envelope | Roofing, drainage, insulation and condensation details | Helps protect goods and operating conditions |
| Utilities | Electrical, charging, data and service routes | Allows equipment installation and maintenance |
| Safety coordination | Fire-system layout, exits and access routes | Prevents operational layouts from obstructing safety provisions |
| Scope and handover | Inclusions, exclusions, inspections and records | Makes quotations and responsibilities easier to compare |
1. PEB Warehouse Clear Height and Column Spacing
Ask for usable clear height, rather than relying only on eave height or the highest point of the roof. Haunches, bracing, lights, ducts, sprinklers and cable trays can reduce the space available beneath the structure. Review sections through the actual storage and operating areas. Column spacing should also be coordinated with rack bays, equipment aisles and loading zones. A grid that reduces structural cost may create operational compromises elsewhere. Before approval, request a combined layout showing the structure, racks, equipment routes and major services.
2. Structural Loads and Serviceability Requirements
A PEB warehouse design must account for the loads relevant to the agreed project scope. These may include suspended conveyors, service platforms, maintenance walkways and building-mounted services. Provide the structural engineer with equipment supplier information, including support positions, reactions and dynamic effects where applicable.
Ask each contractor to state:
- Which equipment loads are included.
- Where equipment connects to the building.
- Which items require independent supports or foundations.
- What movement and deflection criteria apply at sensitive interfaces.
Steel building design involves both strength and serviceability checks. A structure’s ability to carry loads does not, by itself, establish whether its movement is compatible with attached equipment. Steel Construction Info
Future equipment loads should be defined explicitly. A general promise of “provision for future automation” is difficult to evaluate without locations and loading assumptions.
3. Warehouse Floor Specifications for Automation
The floor is an important interface between civil construction and warehouse equipment.
Do not compare floor proposals only by slab thickness or concrete grade. Review the complete design basis, including:
- Ground investigation and subgrade preparation.
- Rack-leg loads and anchor requirements.
- Vehicle wheel loads and traffic patterns.
- Flatness and levelness requirements.
- Joint layout and load transfer.
- Surface finish, curing and acceptance testing.
Equipment requirements vary. The Rack Manufacturers Institute recommends consulting the manufacturers of narrow-aisle trucks, AGVs and other handling vehicles to establish the required floor flatness and levelness.
Confirm the measurement method, testing locations, acceptance limits and responsibility for corrections before placing the floor.
4. Roofing, Drainage and Internal Conditions
For warehouse construction in Pune, discuss how site drainage, roof drainage and internal environmental conditions will be addressed.
Compare proposals for:
- Roof slopes, gutters, downpipes and discharge arrangements.
- Flashings and weatherproofing around openings.
- Insulation selected for the intended use.
- Condensation-control measures.
- Ventilation and equipment operating conditions.
- Access for inspection and maintenance.
Avoid choosing insulation solely by thickness. Its suitability also depends on thermal performance, fire performance, installation details and the conditions required by stored goods and equipment.
External drainage should be coordinated with loading docks, finished floor levels and vehicle yards.
5. Electrical Infrastructure and Equipment Routes
Automation planning should identify how equipment will receive power, communicate and remain accessible for maintenance.
Coordinate electrical capacity, distribution routes, control panels, earthing and network infrastructure with the equipment suppliers. Where battery-powered vehicles are proposed, define charging arrangements and any associated ventilation or fire-safety requirements.
Service routes should be accessible without obstructing rack installation, equipment movement or emergency access.
If automation will be installed later, record the agreed provisions—such as reserved panel space or cable routes—in the construction drawings and quotation.
6. Loading Docks, Traffic and Safety Coordination
An efficient automated warehouse layout must connect internal handling systems with receiving and dispatch operations. Review truck maneuvering areas, dock positions, staging space and pedestrian routes together. Check whether incoming goods can reach storage without creating congestion at dispatch. Rack layouts and automation equipment must also be coordinated with fire protection and evacuation requirements. Relevant specialists should confirm the project’s requirements based on its location, occupancy, storage arrangement and applicable approvals. Treat this coordination as part of design development, rather than an adjustment after the layout has been finalised.
How to Compare a PEB Warehouse Contractor in Pune
Ask shortlisted contractors to respond to the same drawings, load schedule and scope document.
A lower quotation may reflect a narrower package rather than a more economical solution.
PEB Warehouse Contractor Checklist: Questions Before Appointment
- What does your quotation include?
Separate the steel building, foundations, flooring, external works, services and equipment installation. - Who coordinates the interfaces?
Identify responsibility for structural, civil, rack, automation and services coordination. - Which assumptions remain provisional?
List unconfirmed equipment data and explain how changes will affect price and programme. - How will quality be checked?
Request the proposed inspection, testing and acceptance arrangements. - What will be delivered at handover?
Define requirements for approved drawings, test records, warranties, maintenance information and as-built documentation. - Can you show relevant completed work?
Review comparable projects and confirm the contractor’s actual role in each.
These questions make contractor comparisons more useful than relying on broad claims about quality or execution speed.
What Affects Automation-Ready PEB Warehouse Construction Cost?
There is no single meaningful rate that applies to every automation-ready warehouse.
Project cost depends on building geometry, ground conditions, structural loads, floor performance, envelope specifications, utilities and the contractor’s scope.
For a clearer comparison, request separate prices for:
- Base building and civil works.
- Provisions required for the selected automation.
- Optional allowances for future phases.
- Equipment supply and installation, where included.
This breakdown helps distinguish essential requirements from optional investment.
It also allows owners to compare phased automation with installation at opening without losing sight of the building provisions needed for either approach.
Plan Your PEB Warehouse Project With Jyotirling Engineering
Jyotirling Engineering’s website lists PEB structures and turnkey industrial construction among its services. Businesses planning a warehouse can use these services as the starting point for a discussion about the building package and project coordination. Jyotirling Engineering
Before requesting a proposal, share your site information, intended storage capacity, operating layout and available equipment specifications.
Planning automation-ready PEB warehouse construction in Pune? Contact Jyotirling Engineering to discuss your building requirements, scope and quotation.
FAQs About Automation-Ready PEB Warehouse Construction in Pune
What should I finalise before requesting a PEB warehouse quotation?
Define the proposed building dimensions, storage requirements, clear height, equipment layout, loading information and scope of work. Clearly identify provisional requirements so contractors can state their assumptions.
Can I install warehouse automation after constructing a PEB shed?
Yes, where the existing building, floor, services and safety arrangements are suitable. An assessment is needed to identify any strengthening, floor corrections, utility upgrades or layout changes before installation.
What clear height is required for an automated warehouse?
There is no universal requirement. Clear height depends on the selected storage system, equipment movement, maintenance access and coordinated building services. Confirm it using supplier drawings and building sections.
Do all automated warehouses require the same floor tolerances?
No. Floor requirements depend on the vehicles, storage arrangement and operating system. Obtain the equipment supplier’s criteria and incorporate the agreed testing and acceptance method into the floor specification.
Does a PEB warehouse contractor also supply automation equipment?
Only if it is included in the agreed scope. Building construction, racking, conveyors, robotics, controls and software may be supplied by different specialists. Confirm responsibility for supply, installation and coordination.
How can I compare automation-ready warehouse quotations fairly?
Issue the same project brief to each contractor. Compare clear height, loads, floor requirements, materials, civil works, services, exclusions and handover requirements before comparing the final price.
Is automation-ready warehouse construction worthwhile if automation is planned later?
It can be worthwhile when future requirements are reasonably defined. Compare the cost of providing agreed allowances now with the likely disruption and modifications required later. Avoid paying for unspecified future capacity.